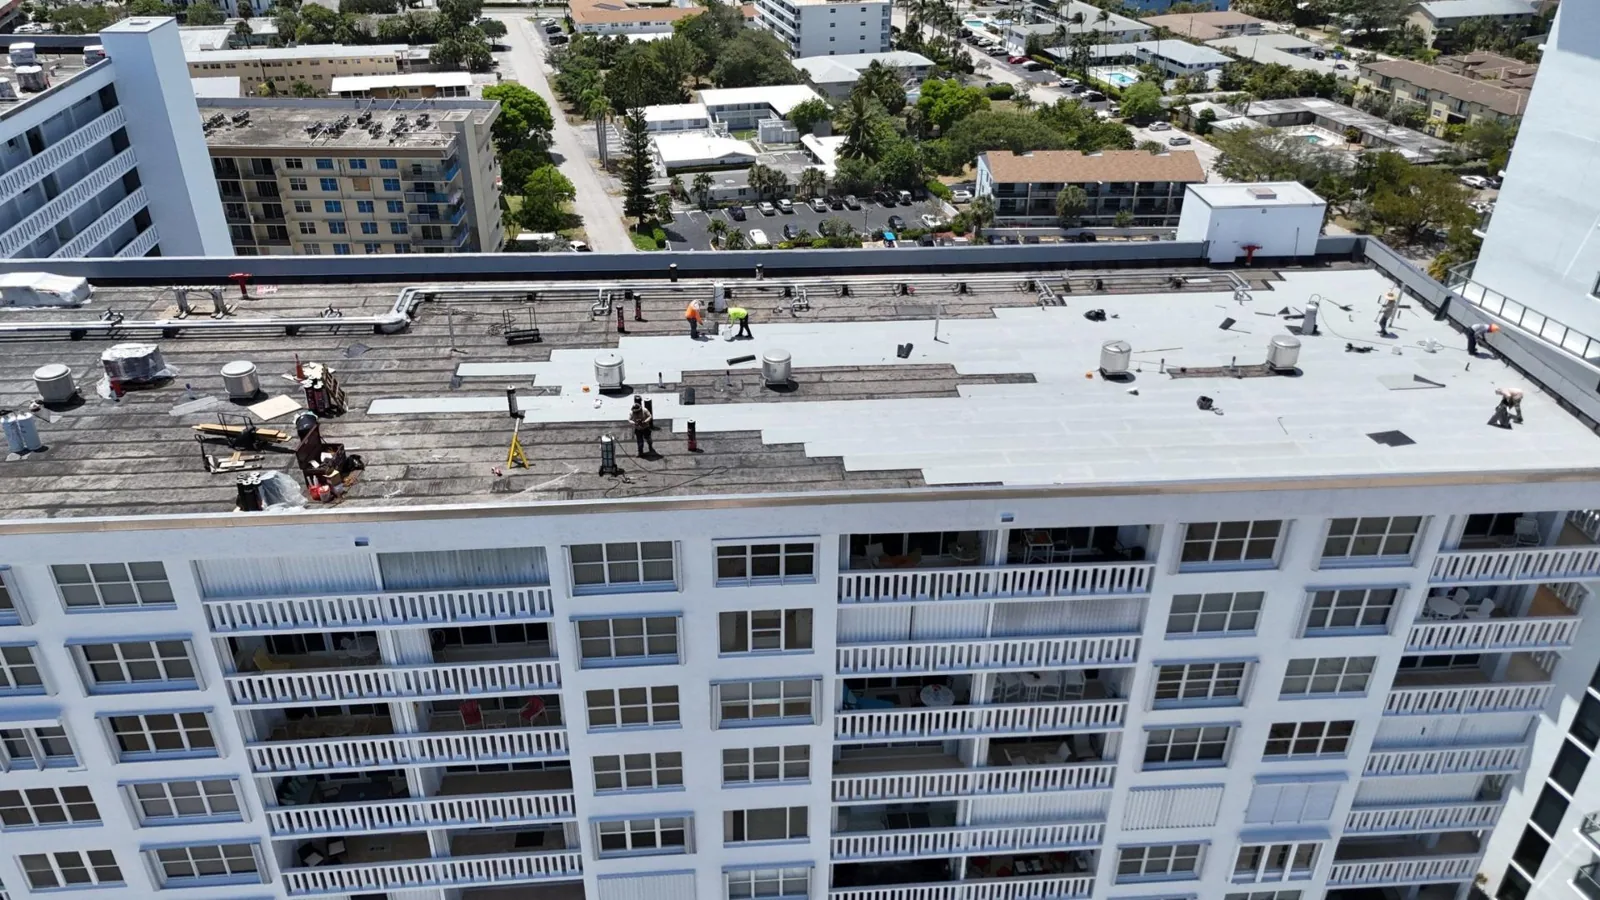
A water stain near a clinical room may point to a roof detail well beyond the ceiling grid. For a VA medical center roofing project in Merced, we map the affected room to the roof assembly, identify nearby equipment and define the inspection limit. The roof work may involve flashing, drainage, membrane seams or wet insulation. The facility manager needs to know which area can be opened, how it will be protected and what evidence supports the repair.
Merced’s local economy includes healthcare, and the Merced VA Clinic provides outpatient primary and specialty care. The clinic is not a VA medical center. That distinction matters when describing local facilities. Roofing work for a medical center is planned around clinical access and building operations generally; any specific site remains subject to its own roof condition, facility authorization and scope.
Protect clinical operations
Healthcare buildings can contain sensitive rooms, medical equipment, occupied spaces and controlled access routes. We identify the area below a proposed opening and coordinate protection with facility staff. A repair above a public corridor may need different timing from work over a mechanical room. The crew should know which routes stay open, where debris can travel and what temporary condition is acceptable between shifts.
Not every ceiling mark requires an immediate roof opening. We first examine the roof surface, flashing, nearby drain and reported interior location. Water can follow a deck or insulation joint. If the path remains uncertain, a targeted test opening can answer whether concealed material is wet. The opening location and reinstatement method should be agreed before work begins so an investigation does not become an unplanned exposure.
A facility may need a short-term water-control measure before a permanent repair is approved. We state what the temporary work covers, its limitations and the next inspection step. Occupied-building roofing work can be staged by area, with the site team confirming which rooms need protection and how patient or staff movement will be maintained.
Details that commonly need review
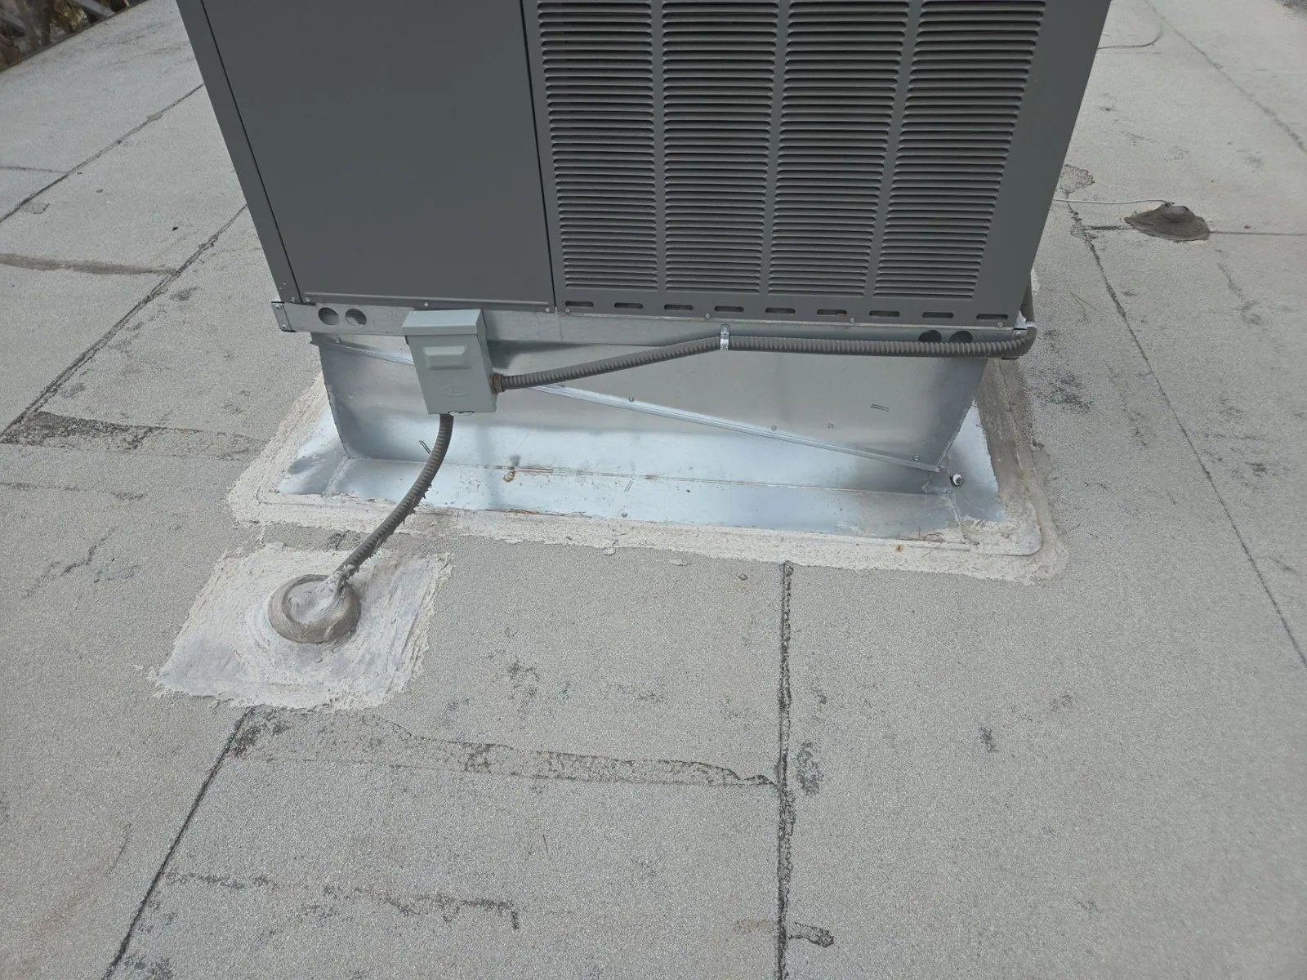
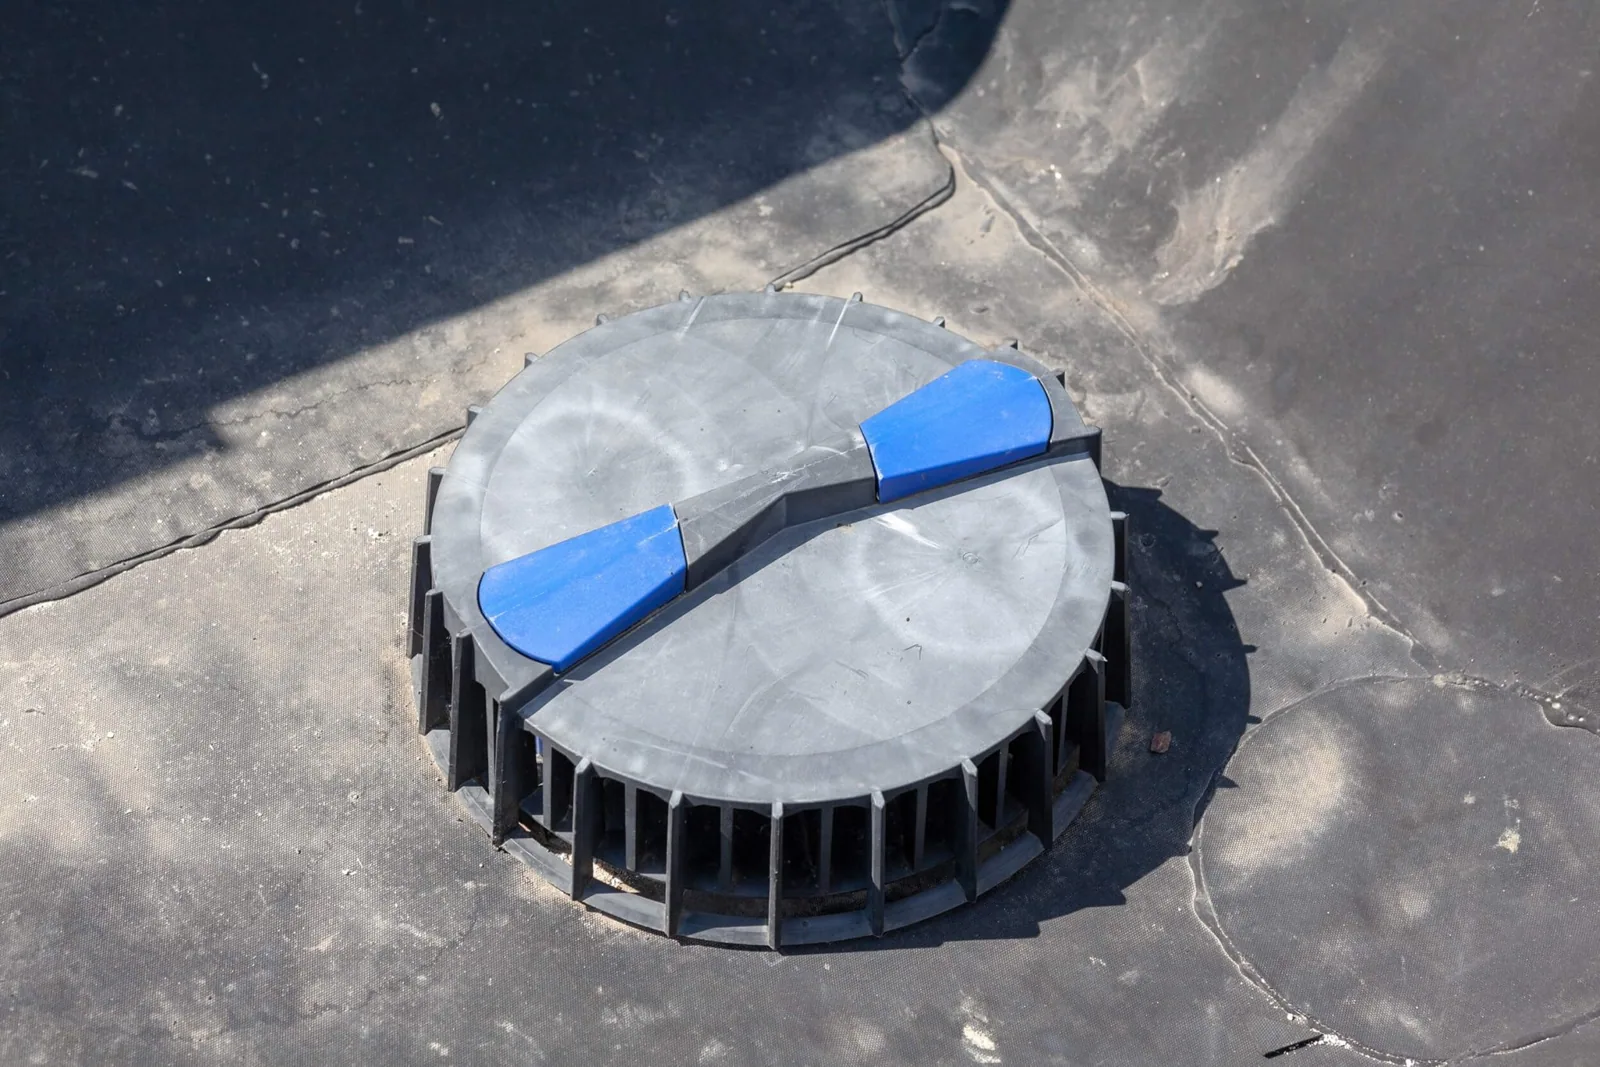
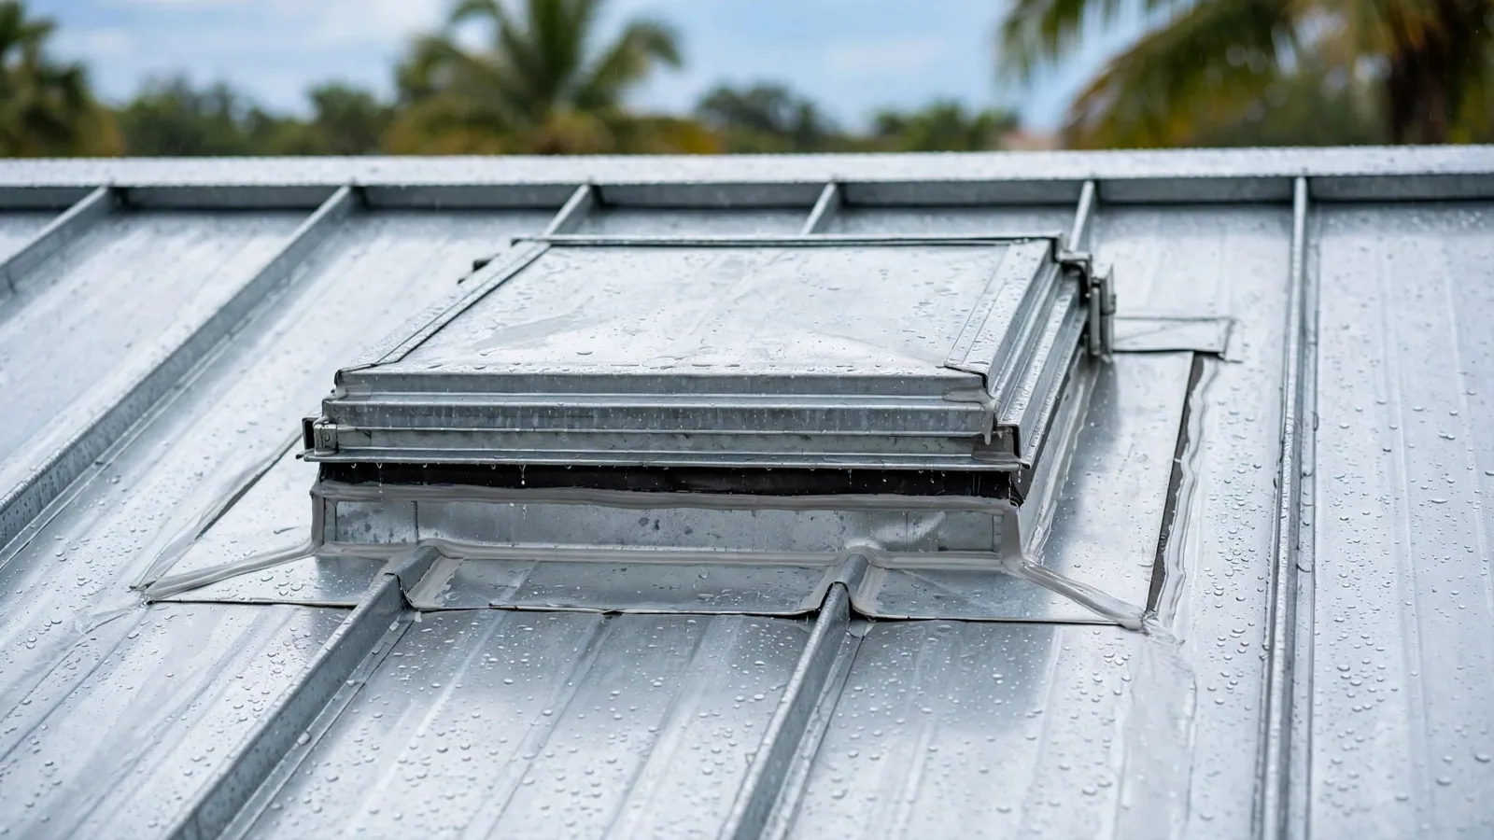
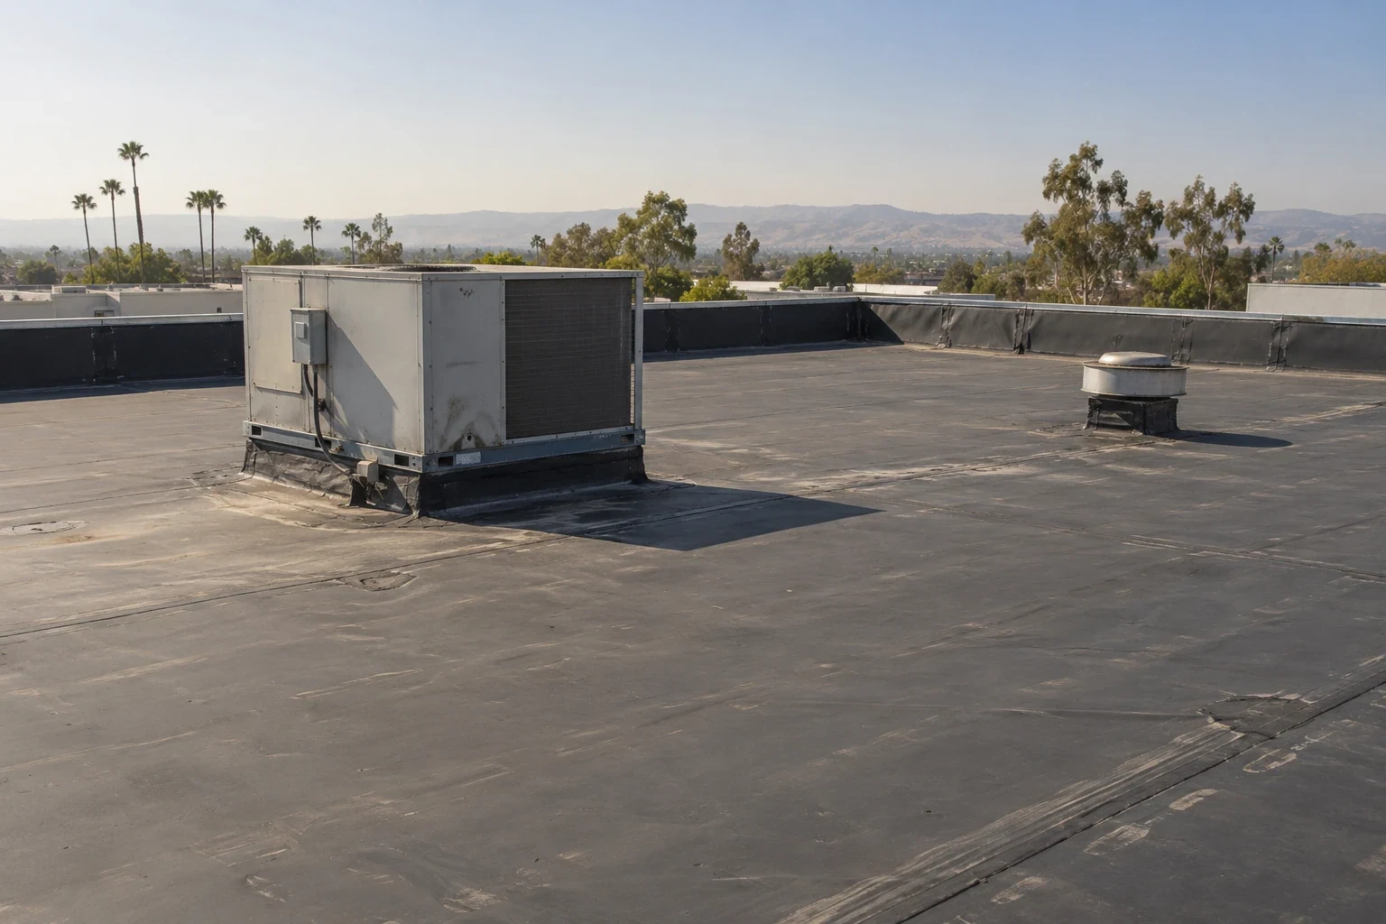
Roof-mounted units, exhausts, drains, skylights and wall transitions create points where water can enter. We inspect curb height, flashing corners, termination bars and field seams near the reported symptom. The base of a unit may be intact while a nearby seam has opened. A failed drain connection calls for another repair. We document each item separately so the owner can distinguish a confirmed leak source from a nearby condition that is only being monitored.
Equipment service can affect the roof. Loose support, repeated foot traffic or an exposed fastener can damage membrane or metal. The equipment vendor handles mechanical disconnection and restart; roofing restores the interface after access. Curb and support repair can be included where the roof connection is defective. Drain work may be required if the outlet or flashing is compromised.
Merced’s July normal high is 96.3°F. Heat movement makes terminations and mixed-material transitions worth examination, particularly near rooftop equipment. The statistic does not diagnose a leak. We look for opened bond lines, loosened attachment, surface splits and water evidence. Flashing repair is scoped to the failed transition and suitable material around it.
Repair options for the roof system
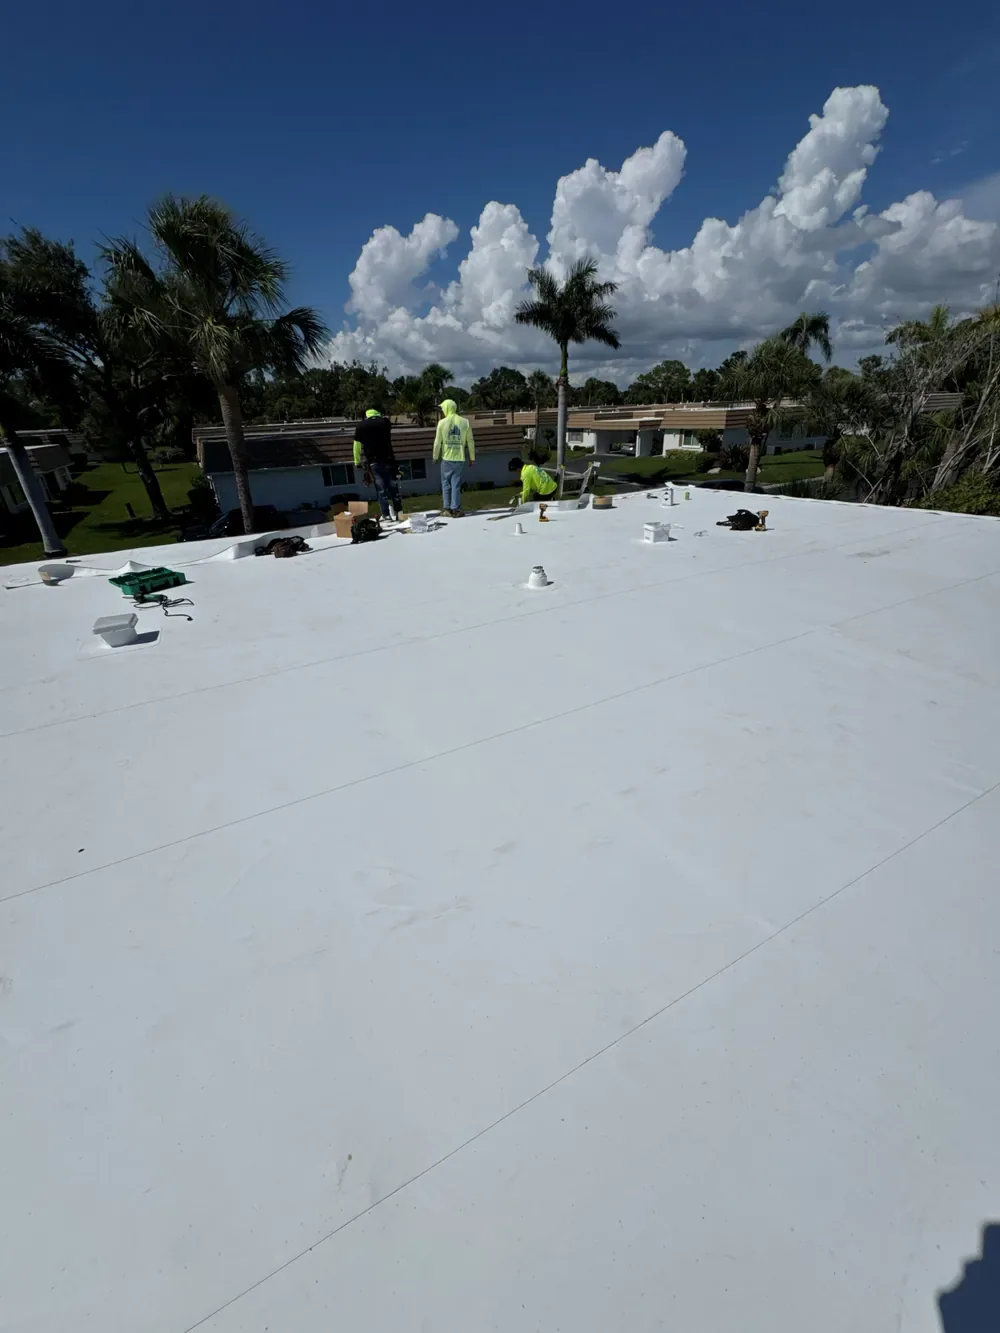
Material identification comes before patch selection. A thermoplastic membrane, EPDM, modified bitumen or metal roof requires different preparation and detail construction. We check the existing sheet and determine whether an adjacent area can accept a new connection. If insulation is wet, that layer must be removed and replaced before the roof is closed. A surface treatment cannot substitute for rebuilding a compromised substrate.
A localized repair may be enough when the failure is isolated. Multiple leaks, recurring seam separation or widespread deterioration can support a broader assessment. TPO roofing and EPDM roofing illustrate different assembly approaches; the actual building’s installed system controls. We can document the observed condition and separate an urgent repair from replacement planning.
Cost and timing depend on access controls, interior protection, material availability, roof height and the extent of concealed damage. A test opening can change both sequence and material quantities. The written scope identifies the base work and explains how additional damaged layers would be handled if exposed. That gives the facility manager a clear approval point before repairs extend beyond the known condition.
Local healthcare context
The Merced VA Clinic is an outpatient healthcare facility, providing primary and specialty care that includes cardiology, dermatology, diabetes and mental-health services. Its listing does not establish a VA medical center in Merced or describe any roof assembly. For roofing managers in the broader healthcare sector, those care functions underscore why access, protection and communication should match the particular facility rather than rely on a generic schedule.
Merced also identifies healthcare among its key industries, while Downtown Merced includes government, finance, professional offices and restaurants. That local mix places clinical and administrative uses within the city’s broader commercial setting. We use the building’s actual entry, occupied areas and roof plan to schedule work. Hospital roof planning and medical-office roof work involve related continuity questions but different room layouts and operating constraints.
When a site sits in a controlled or publicly accessible setting, the facility contact establishes entry, notifications and acceptable work areas. We document who approved access and which area was inspected. The roofing report stays focused on roof conditions and does not make decisions about care, clinical safety or facility licensing.
Bounded work and closeout
The repair boundary should state the roof detail, material removed, layers restored and locations not opened. If a leak source remains uncertain, the report explains what observation would resolve it. Photographs should show the detail before removal, exposed layers and the finished connection. The facility receives enough information to coordinate interior restoration or other trades without treating the roofing scope as a full-building assessment. The facility contact can set the review window before any roof opening begins.
Request an inspection with the room or service area affected, roof system if known, equipment location and access process. Include any leak history or prior repair record. We can inspect approved areas, trace the moisture path and present a repair sequence that protects ongoing operations while addressing the observed roof condition.
A phased scope can separate active leak control from repairs that can wait for a planned access window. We identify each area, the material needed and the room or corridor affected. If wet insulation is confirmed, the repair should include removal to a defined limit and reinstatement with compatible layers. That record gives facilities staff a clear handoff to interior trades without describing roof work as a clinical decision.
Commercial Roofing Questions
Is there a VA medical center in Merced?
The local VA facility is the Merced VA Clinic, an outpatient clinic rather than a medical center. The route discusses medical-center roofing generally and does not assign a roof condition to that clinic.
How do you protect clinical spaces during a roof opening?
We coordinate the affected room, interior protection, access path and work window with facility staff before removing roof materials.
Can a leak be repaired without closing a patient area?
That depends on the location and exposure risk. We describe the opening sequence and protection needs so the facility can set an appropriate operating window.
Does the roof report cover interior restoration?
The report documents roofing work and conditions found. Ceiling, equipment and interior finish repairs are separate unless included in the written scope.
Plan a healthcare roof inspection
Request an inspection with the affected area, roof detail and facility access process. We will identify the roofing scope and coordinate the work boundary.
Related Roofing Work