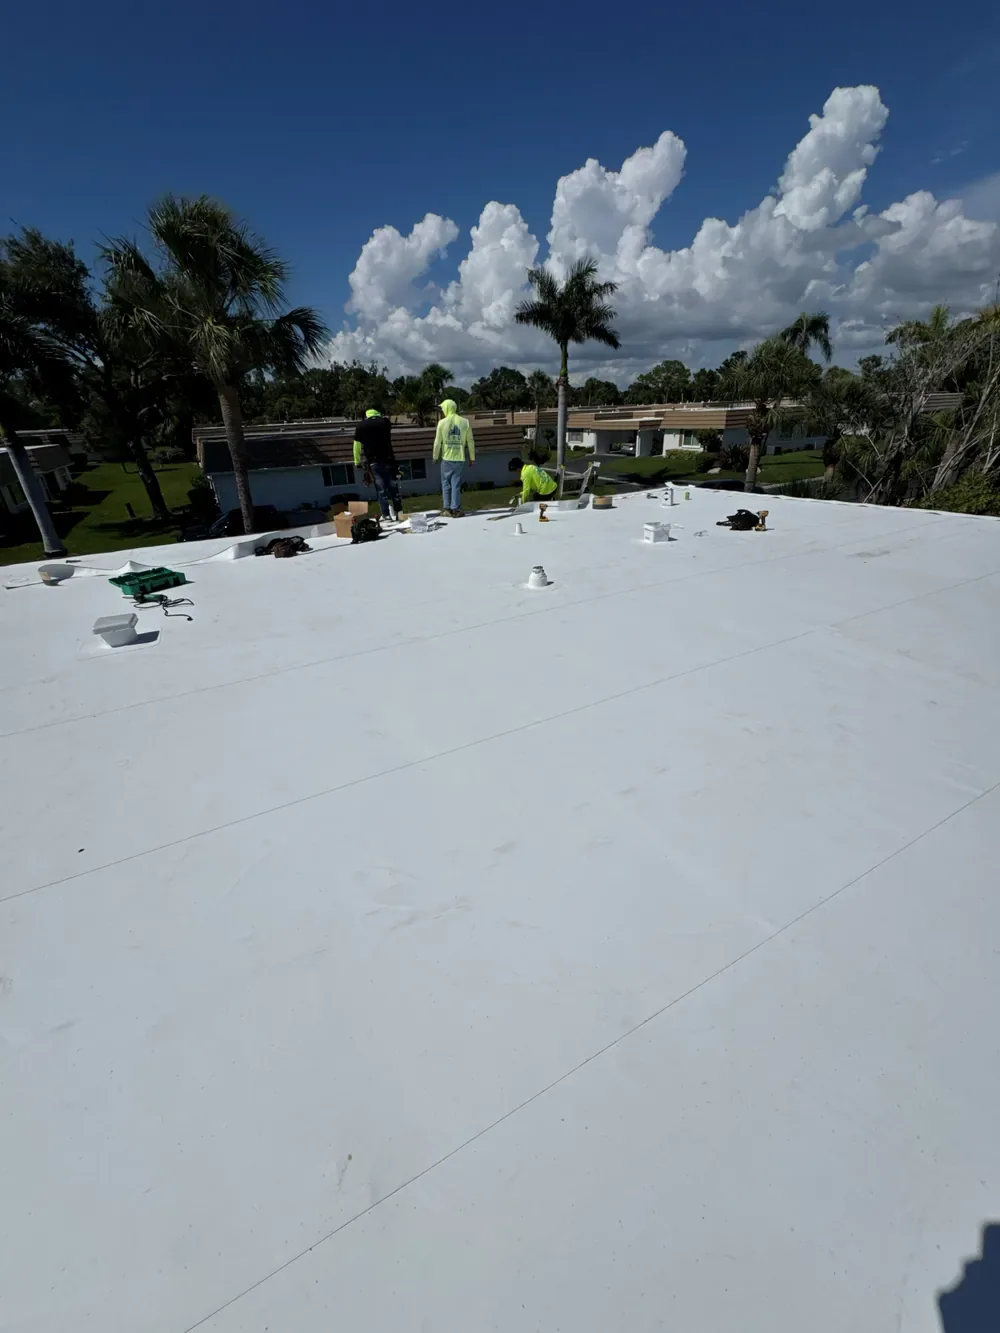
A removal line directly above an occupied workroom needs a defined close-in plan. For occupied building reroofing in Merced, CA, we divide the roof work according to its construction and the activity below. The manager needs to know where layers will be removed, what protection is planned and which services may be affected. A broad promise to keep the business operating is not a construction sequence.
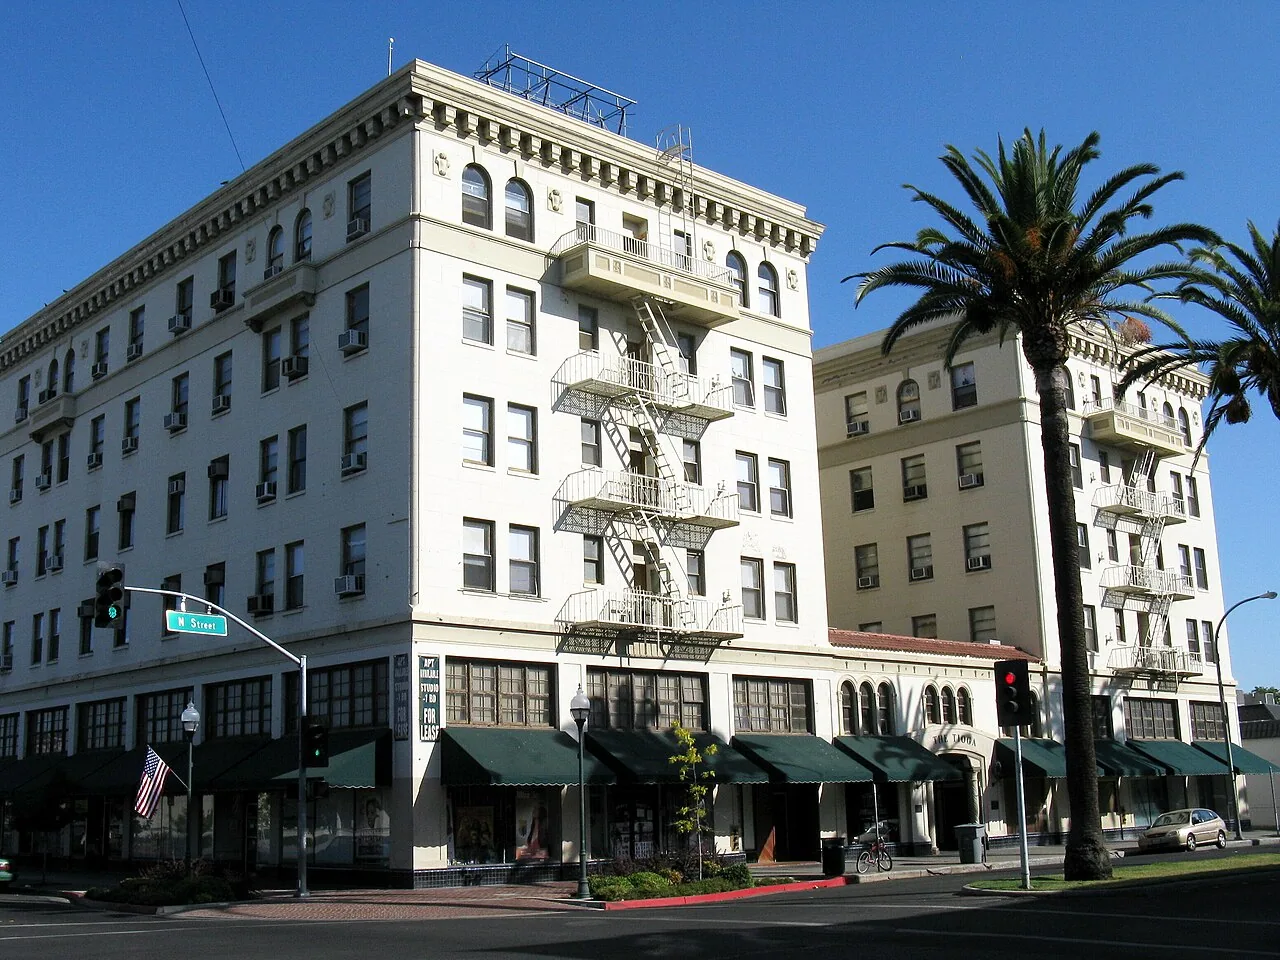
Downtown Merced contains banking, professional offices and restaurants. Atwater has food-processing and building-products manufacturing uses. Reroofing above those settings requires different operating information from the building team. We identify that information early and connect it with the inspected roof, the daily opening boundary and the intended assembly replacement.
Roof zones above sensitive interior areas
A roof zone should be recognizable both above and below the deck. We locate sensitive equipment, active rooms and service connections with the manager. That helps plan where removal can occur and where additional protection is needed. The layout also needs the actual roof construction. A boundary convenient on an interior plan may be unsuitable for temporary roof closure or the permanent membrane connection.
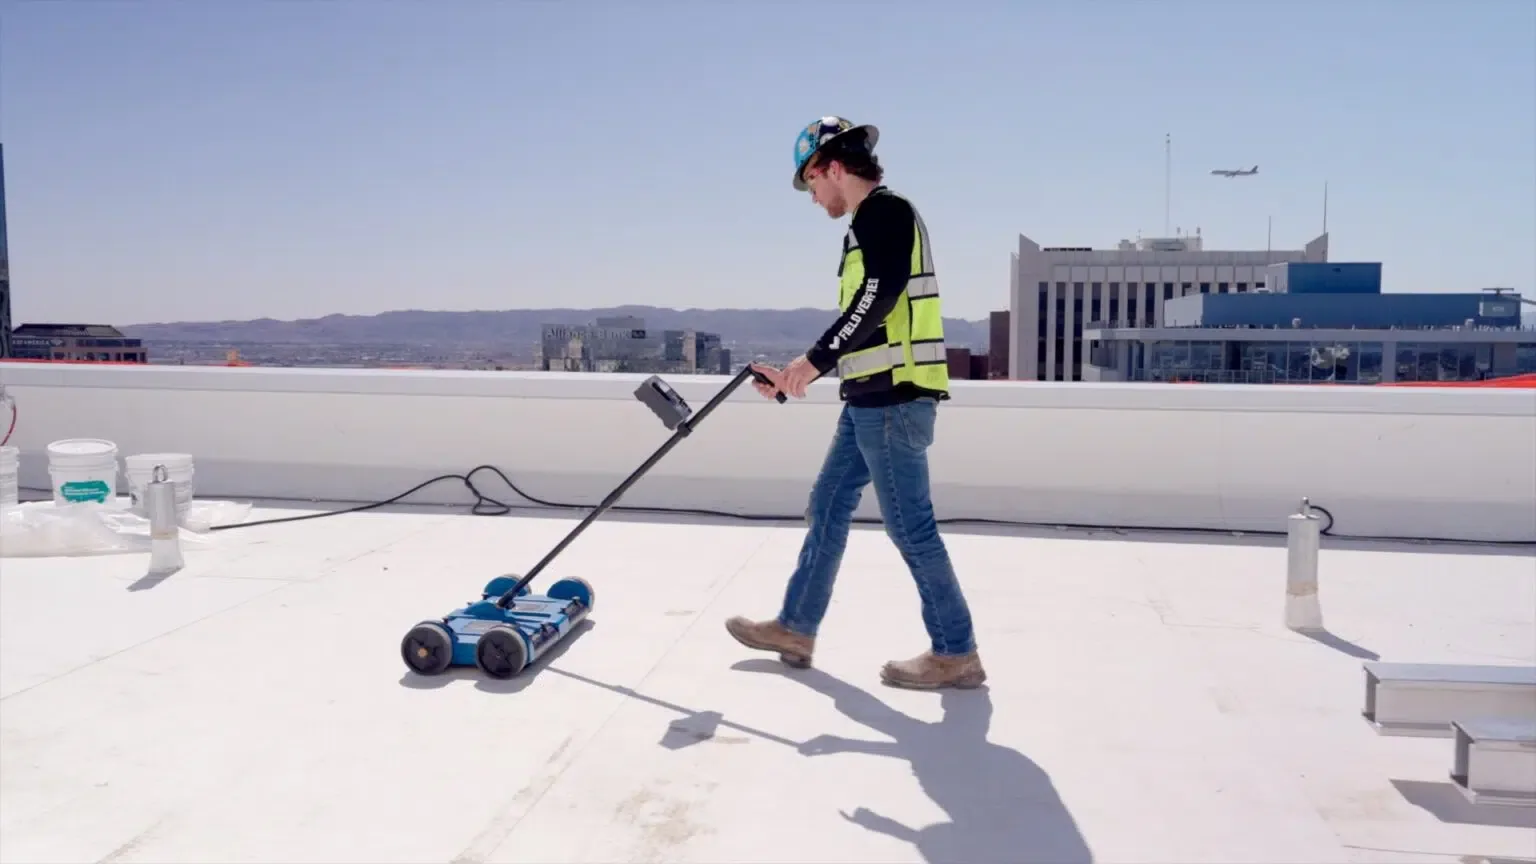
Selected openings before the main work can identify unknown layers and condition. Wet insulation or damaged decking may change the work required above a particular room. We discuss those findings while the sequence can still be adjusted. Moisture investigation can help locate suspect construction for confirmation under suitable conditions. It should inform the removal plan rather than become an unconfirmed quantity for the entire roof.
The building team identifies operating restrictions that matter to those zones. Noise-sensitive use, product protection and equipment continuity can change the work window. We connect each restriction with a roofing task. That produces a practical sequence: examine, protect, remove, repair support and close. It avoids treating the whole occupied building as one undifferentiated scheduling condition.
Removal limits and temporary tie-ins
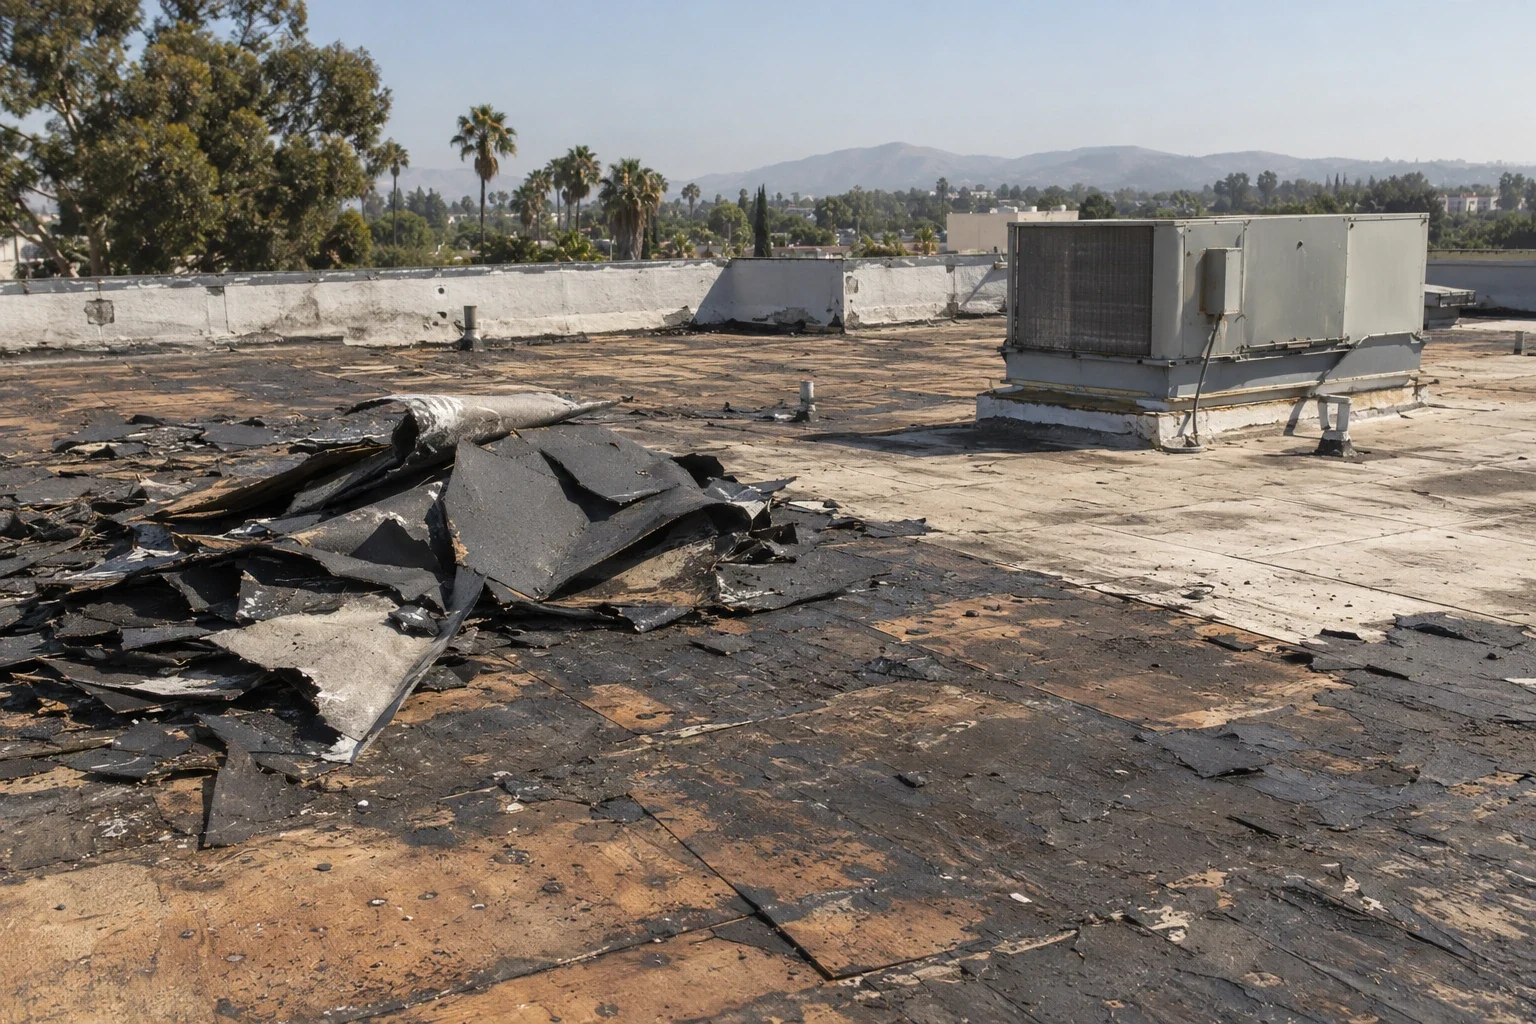
A daily removal boundary needs a suitable connection to retained roofing. We plan temporary tie-ins for the assembly and the anticipated exposure. The boundary should allow the open area to receive appropriate protection before work pauses. Forecast conditions and concealed repairs affect the usable quantity. Removing more material than can be protected creates exposure regardless of how many workers are available.
The new layers need a suitable substrate before close-in proceeds. Damaged deck construction or wet insulation can interrupt the planned sequence. We identify the repair response and communicate the effect on the occupied zone. The replacement assembly should specify those layers and the permanent connection. Temporary protection must remain distinct from the completed roof detail.
Merced has hot summer conditions and higher winter precipitation normals. We schedule each opening against the daily forecast, surface condition, and time needed for permanent dry-in. Heat can affect material handling and installation timing. Rain exposure changes the opening and protection decision. We plan the work around conditions that permit suitable preparation and closure while keeping the building team informed about affected interior areas.
Equipment continuity during roof reconstruction
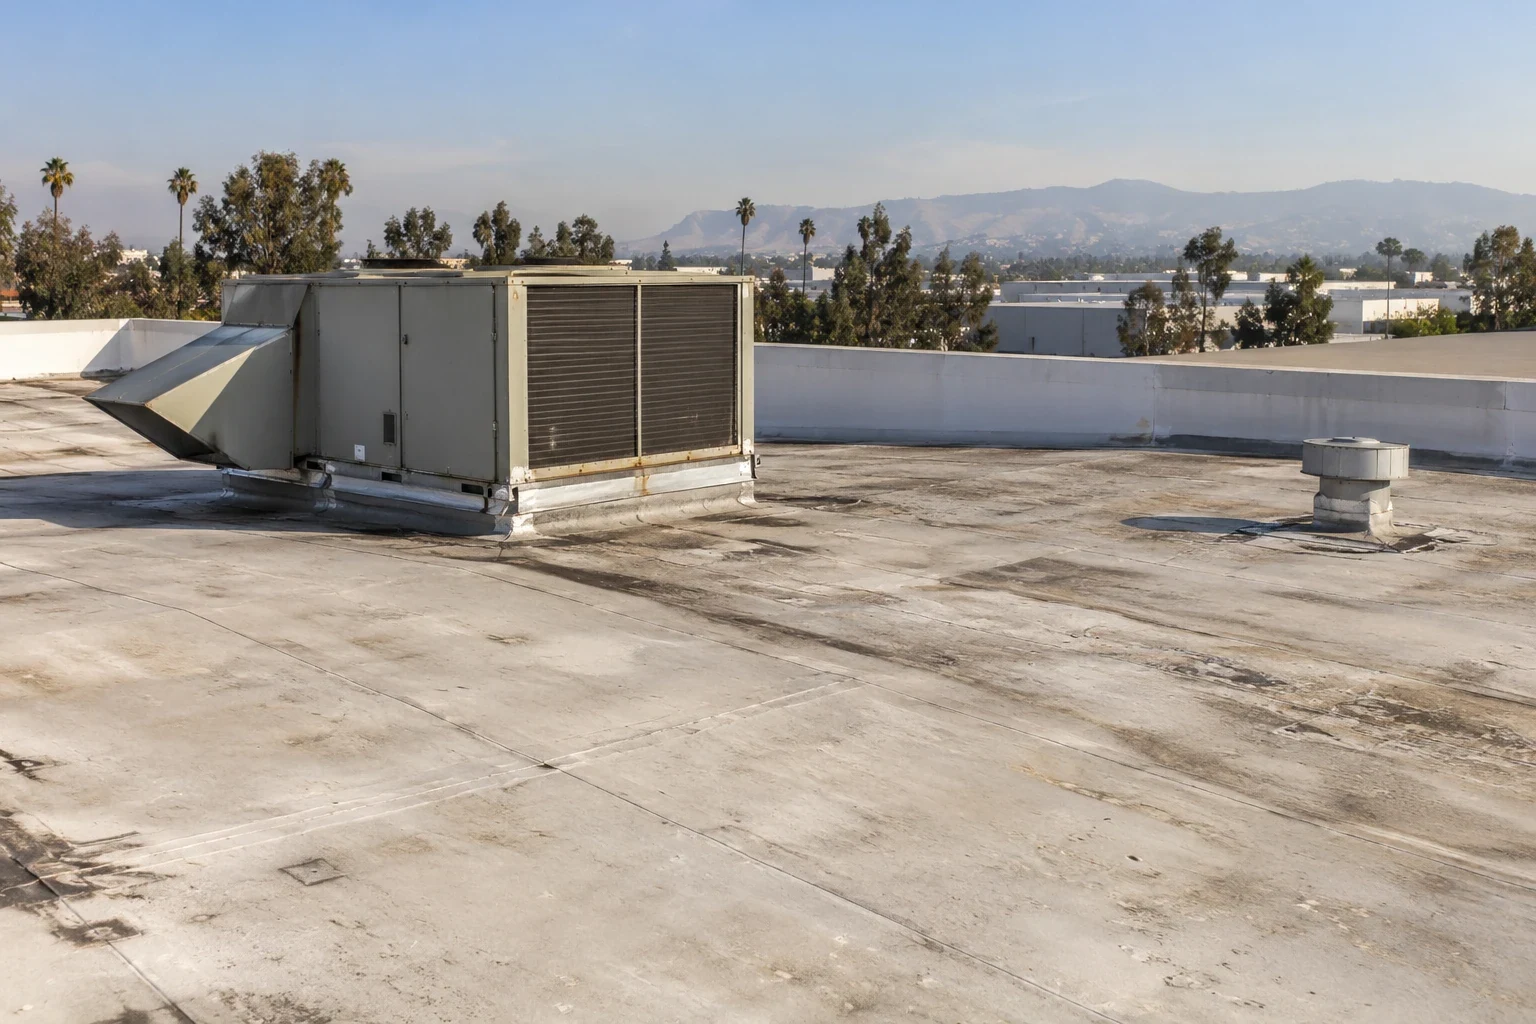
A rooftop unit can serve space that must remain usable. We identify which equipment needs uninterrupted operation and which can be taken out of service for a defined window. Curb or penetration reconstruction may need another trade's work before roofing closes the area. The project should settle those responsibilities rather than leave an open detail awaiting an unplanned equipment visit.
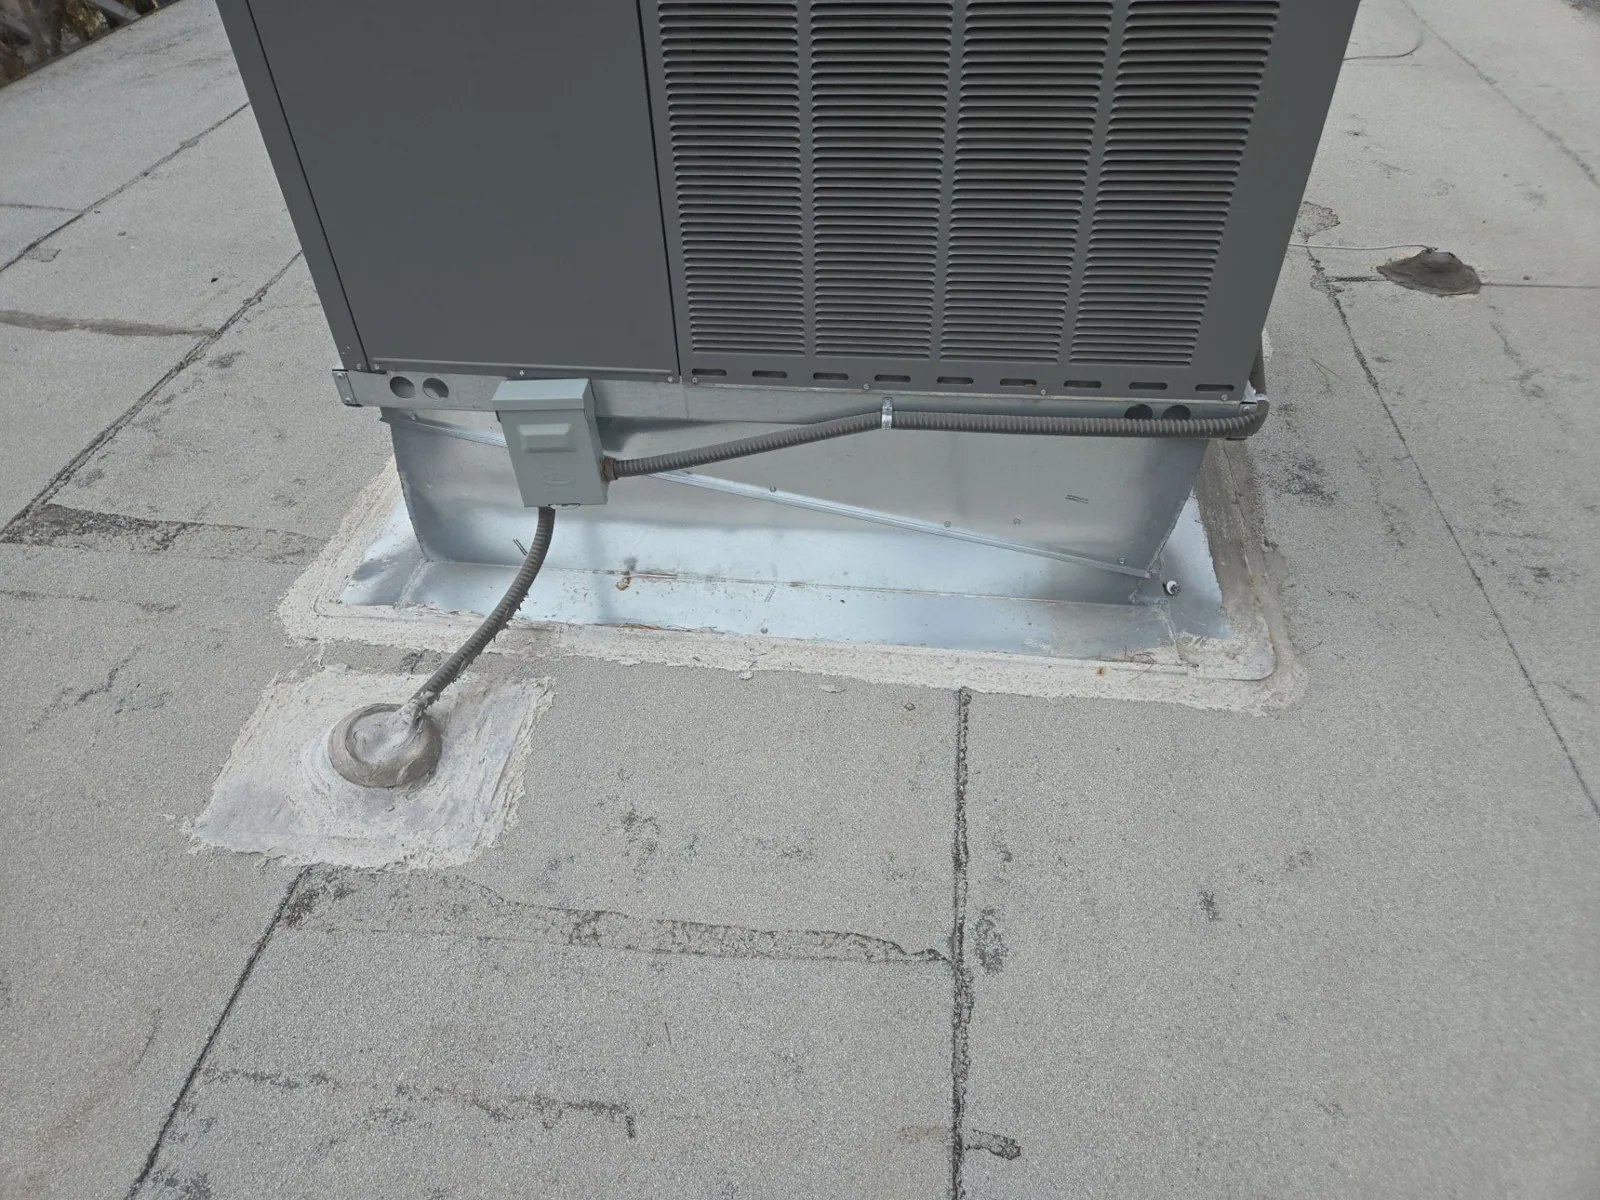
Curb and support changes can alter the roof sequence. A new curb footprint may require deck or insulation reinstatement. A retained curb needs adequate flashing height for the finished roof. We examine those interfaces early. Equipment continuity and suitable roofing construction must be coordinated; preserving operation does not justify leaving an unsuitable permanent transition.
For a manufacturing roof project, process equipment can make this coordination particularly important. We ask about the actual system serving the work zone and the available operating window. Atwater has established manufacturing and food-processing activity. We identify which roof openings affect the equipment serving those operations. The sequence needs suitable protection and enough time to rebuild the connected curb or penetration before service resumes.
Material routes and occupied entrances
Roofing removal generates material that needs a controlled route to the ground. We identify suitable debris handling and separation from building users. Deliveries also need appropriate locations and loading arrangements for the structure. A route that works for one roof zone may conflict with an occupied entrance during another phase. The access plan should follow the actual sequence rather than remain fixed without review.
At a property in Downtown Merced, public and tenant movement may limit the usable ground area. We coordinate those arrangements with the property team. Work above a restaurant entry and work reached through a service yard can need different separation. The roofing method still follows the assembly, while those surroundings determine how it can be carried out safely.
Interior protection should correspond to the work above it. The manager needs the affected-zone information before removal starts. Suitable protection and any relocation depend on the actual interior use. We identify the roofing opening and expected work, then coordinate with the building team. A general claim that operations will continue cannot replace those building-level arrangements.
Permanent details at phase boundaries
A phased project can leave several transitions between completed and unfinished areas. We plan those boundaries so they can become suitable permanent connections or be removed as the next phase proceeds. The selected TPO roof construction or other membrane assembly determines the appropriate method. A temporary phase edge should not remain unidentified after the field is completed.
Outlet and perimeter details need coordination across the phases. The water path should remain suitable while work progresses, with any necessary temporary arrangements defined. A changed insulation height can affect nearby curbs and drains. We identify those transitions in the phase plan. The building's occupied status does not reduce the requirement for a coherent finished assembly.
Access to penetration flashing work may also depend on phase order. A detail crowded by equipment should be addressed before new layers make the access harder. We inspect its supporting construction and connection limits. The manager can then see why some apparently small details must be coordinated ahead of broader field installation.
Completed zones and the next operating decision
We identify which zones have permanent closure and which retain a temporary arrangement. The building team needs that distinction when planning interior use or equipment service. Any unresolved construction condition should have a stated next step. A phased roof handover is useful when the manager can locate the completed details and understand the work still affecting another zone.
At an Atwater property, the actual processing or manufacturing schedule may shape the next phase window. We review the observed roof findings and operating requirements together. Cost drivers include protection, access, equipment coordination and any concealed repair discovered during removal. The manager can compare those construction needs without assuming that occupied work has one standard sequence or interruption level.
Commercial Roofing Questions
How is a daily removal boundary chosen above an active work area?
Roof construction, temporary closure and the interior use all matter. We locate the affected zone and plan work that can receive suitable protection. Unexpected support repair may reduce the usable opening, so the sequence needs a defined response to concealed findings.
Can equipment remain running while its curb flashing is rebuilt?
The detail and equipment arrangement govern that decision. Some work may require isolation or another trade's intervention. We coordinate the intended roof opening with the operating requirements before assuming that service can continue through every part of reconstruction.
Why distinguish temporary phase edges from completed roof zones?
They have different roles and may need later removal or rebuilding. We identify their location and next construction step. The manager should know which area has permanent closure and which still depends on the continuing phase sequence.
What changes an occupied reroofing proposal beyond material choice?
Protection, ground access and operating coordination can affect the work. Concealed layer repairs also matter. We describe those items in relation to the actual roof zones so their cost and timing are understandable within the construction plan.
Assessment of the occupied roof opening
Request a roof-zone review of the removal boundary, equipment services and interior areas that must be coordinated during reroofing.
Related Roofing Work