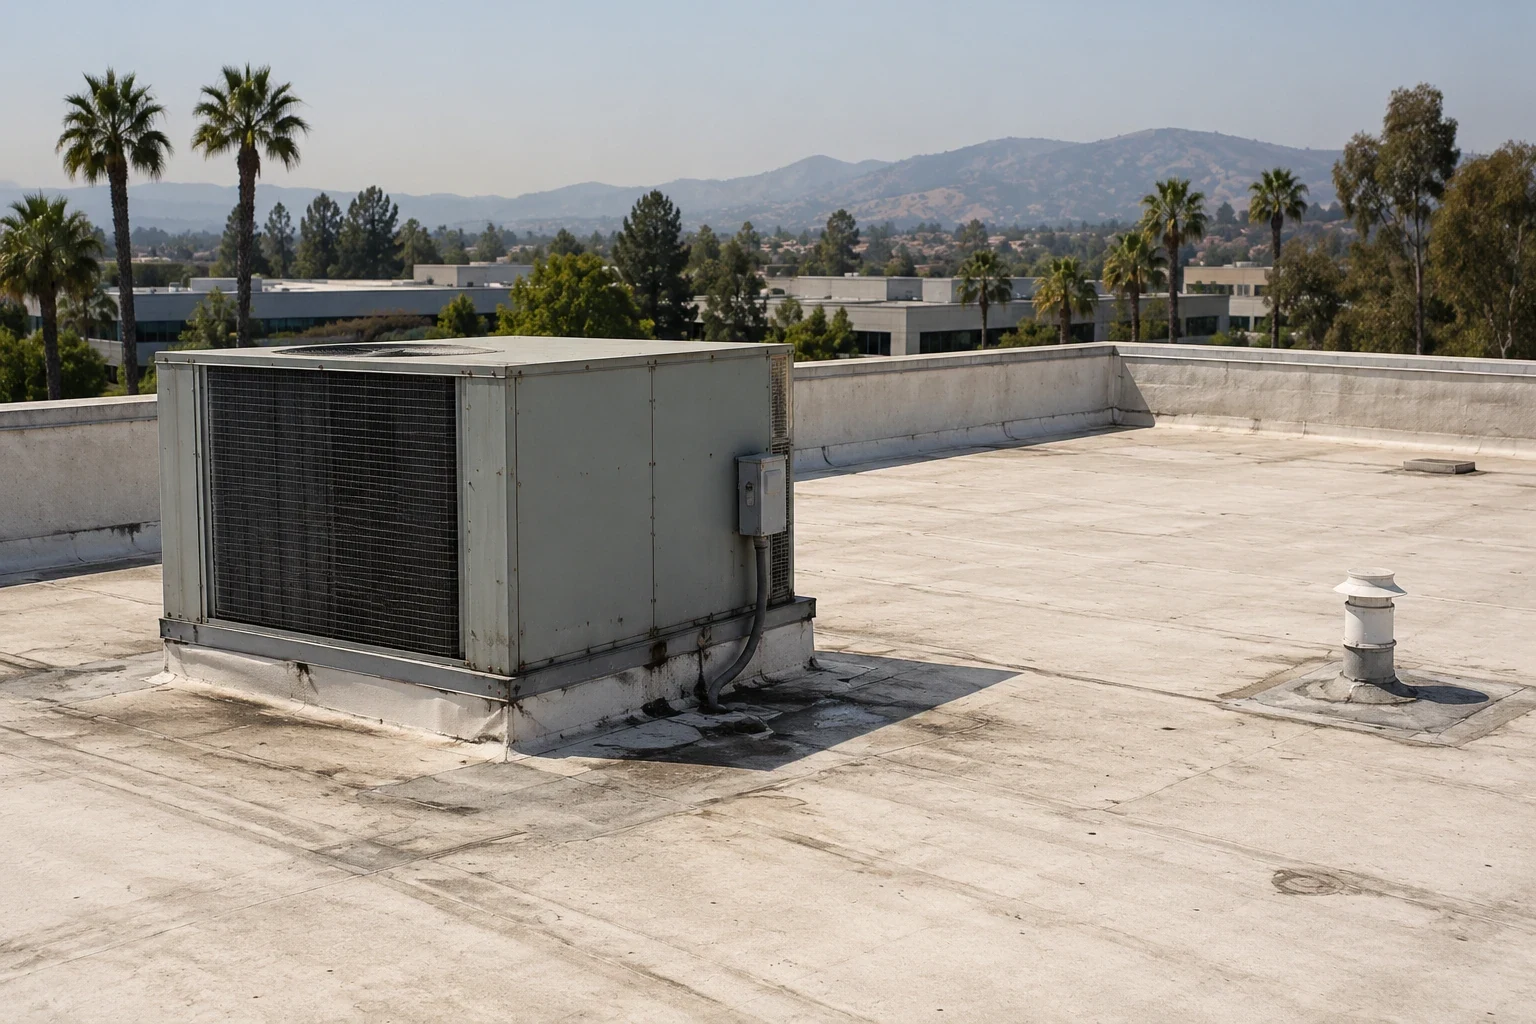
A soft area beside a roof drain changes the replacement decision. In Merced, CA, we examine the membrane, insulation and deck beneath that depression before selecting the new assembly. A fresh surface will not correct a damaged supporting layer. We separate material that can remain from material that needs removal. That boundary controls the tear-off, the temporary protection and the finished roof elevation.
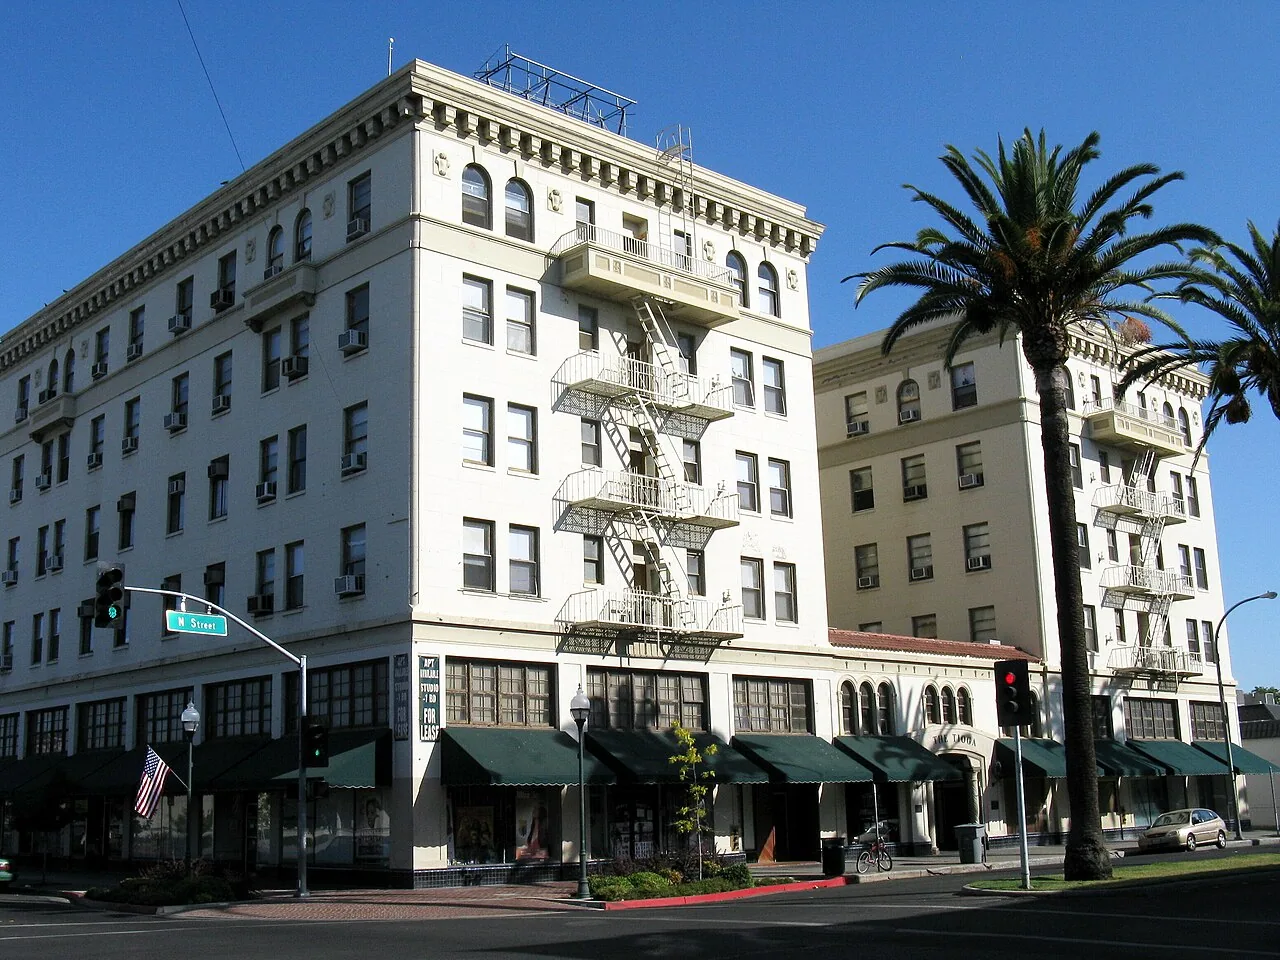
Downtown Merced includes offices, restaurants and government uses. Replacement above an occupied suite needs a work sequence that keeps entry routes usable and limits each open roof area. In the industrial areas served by Highway 99, equipment and loading activity may create different restrictions. We connect those operating needs to the roof opening sequence, not merely the delivery date.
The layers beneath a worn surface
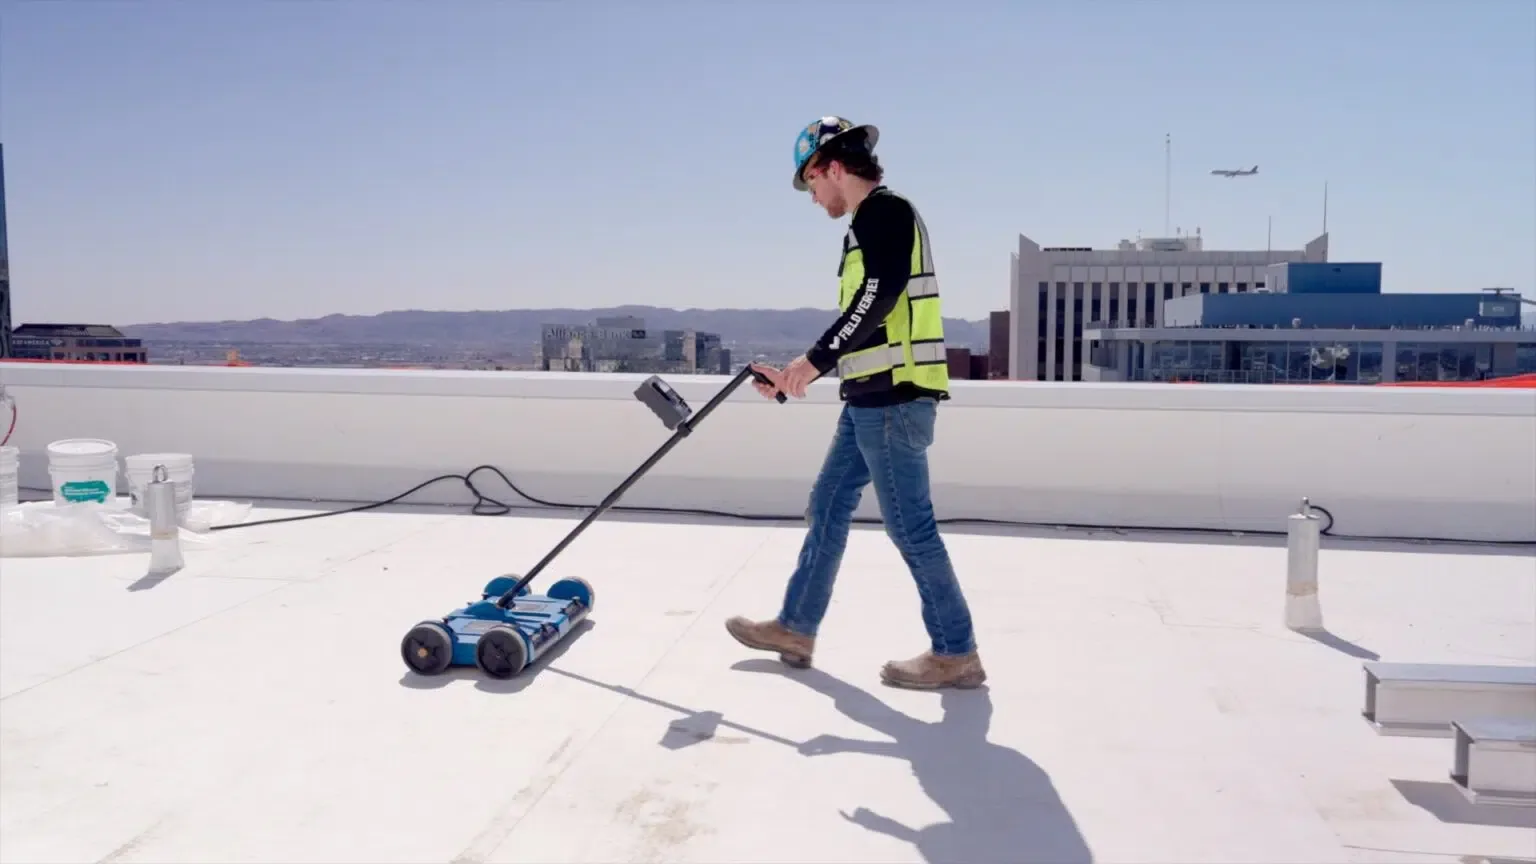
Repeated patches can conceal several different conditions. A seam may have failed while the insulation remained dry. Elsewhere, water may have spread through the insulation and weakened the deck below it. We examine representative details and use test openings where the concealed construction affects the proposal. An infrared moisture survey can help locate areas for closer examination. Its findings need confirmation before removal quantities are assigned.
The deck determines how the replacement assembly can be attached. Corroded metal, deteriorated wood and damaged concrete call for different evaluation and repair. We identify visible deterioration and discuss any structural review needed before installing new materials. A roofing scope should distinguish deck repair allowances from the insulation and membrane work. The manager then knows which discoveries could change the construction sequence.
Dry, stable material also deserves attention. Retained insulation must suit the new assembly and provide a usable attachment or bonding surface. Thickness, compression and the condition of the facers matter. A proposed roof recover needs its own suitability review. Replacement becomes the more useful option where concealed deterioration, incompatible layers or inadequate detail heights prevent a sound overlay.
Drainage elevations and transition heights
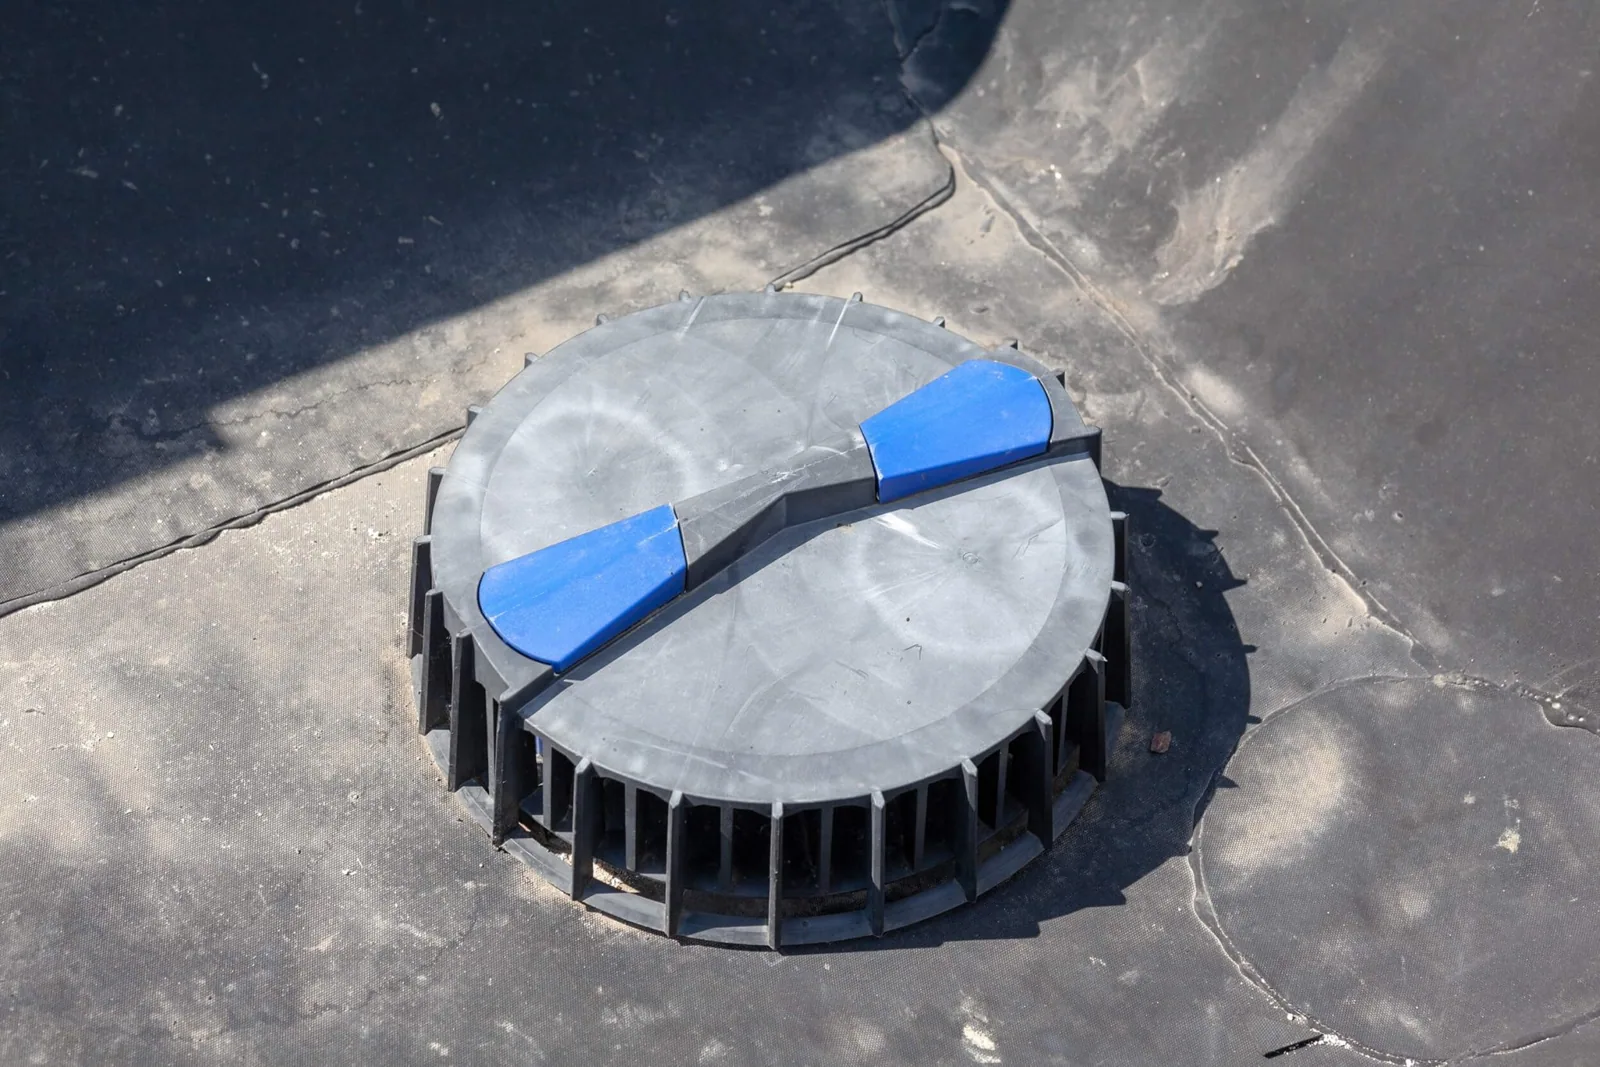
A new roof can finish higher than the assembly it replaces. That changes the relationship between the field membrane, drain bowls, wall flashing and equipment curbs. We measure those relationships before ordering the replacement insulation. A thicker field needs a suitable approach into the drain sump and a membrane connection that fits its clamping interface. The added height also reduces the flashing clearance available at an unchanged curb.
Tapered insulation can direct water toward an outlet when the underlying structure and layout permit it. It cannot remedy every structural deflection. We examine existing low areas and decide whether the correction belongs in the insulation design, drain work or a separate structural repair. Drain and scupper work needs coordination with the new roof levels so water reaches a functioning discharge route.
Edge conditions need the same level of attention. Replacement involves more than laying a field sheet across the building. The termination at a parapet, the connection to coping and the flashing at a wall must accommodate the selected system. We identify transitions that need rebuilding. Keeping an inadequate old detail can leave a failure point directly beside a new membrane.
Assembly selection from the exposed construction
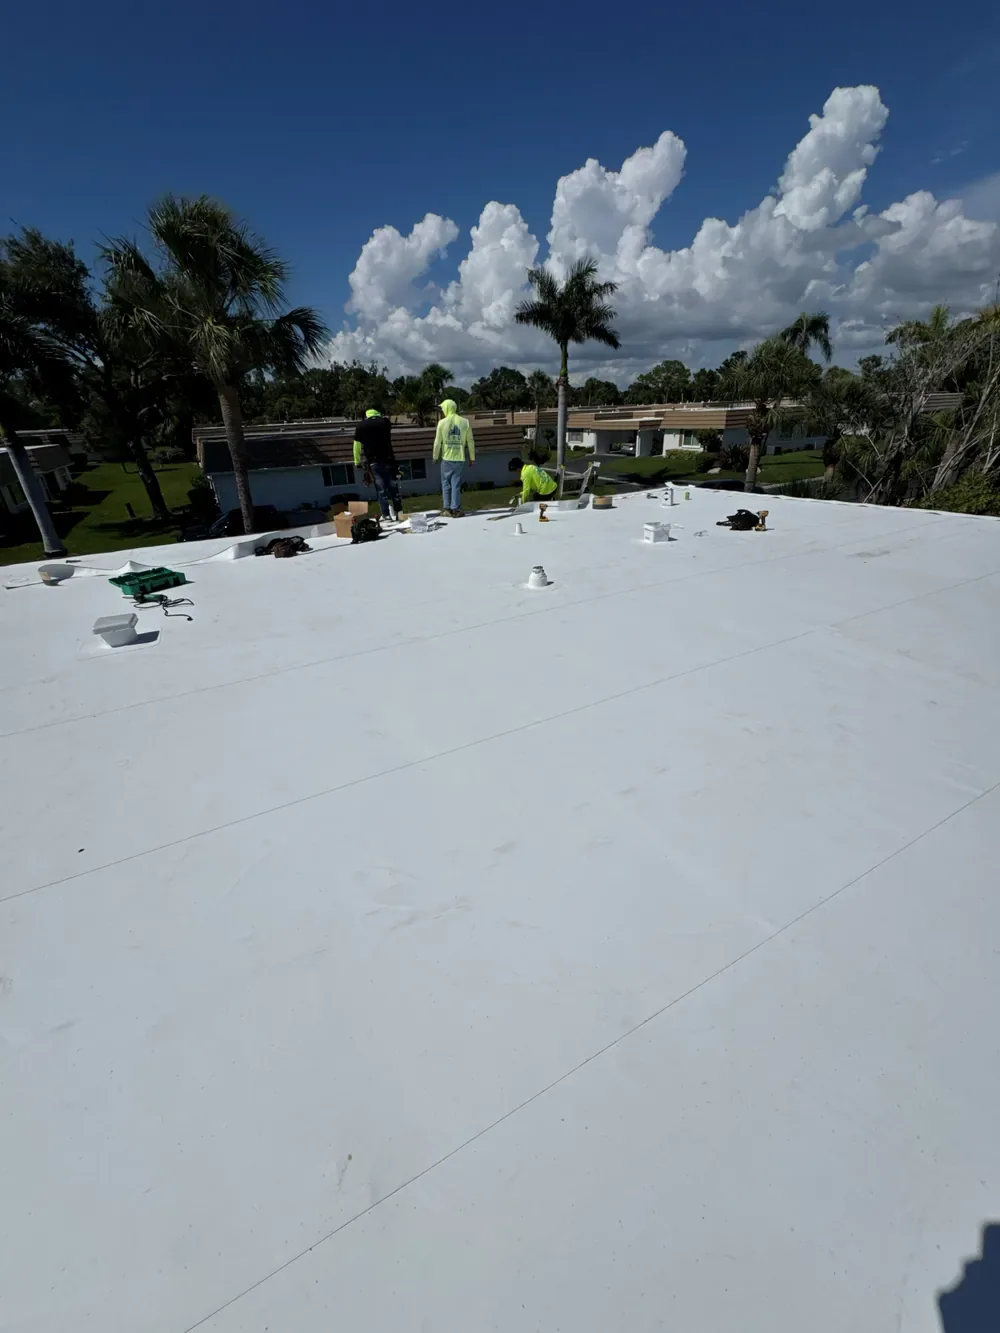
A membrane choice starts with the deck and the building use. We consider attachment, compatible insulation, traffic and the material surrounding penetrations. TPO roof assemblies use welded sheet connections, but their edge and penetration details still require careful construction. Other membranes have different seam and bonding requirements. The written scope identifies the assembly rather than treating every low-slope roof as interchangeable.
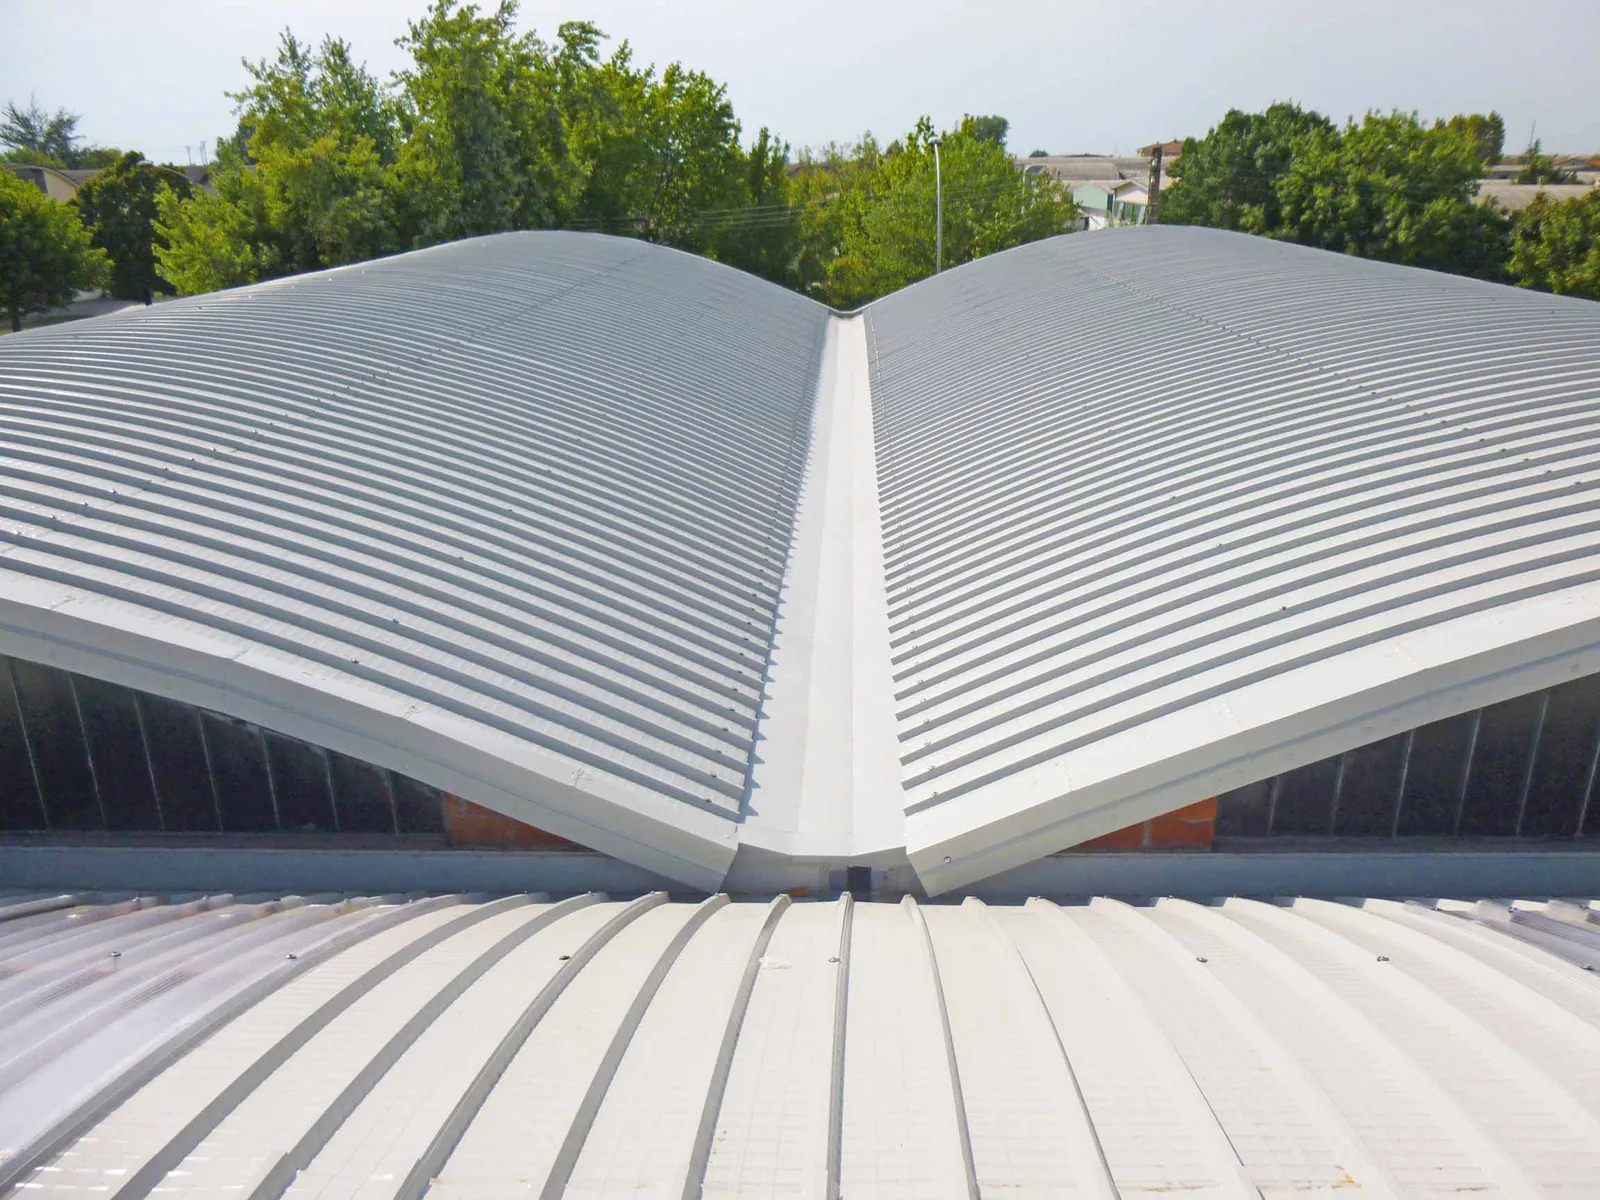
Merced summers bring sustained heat. Heat movement makes connections between different materials worth close examination. A membrane field, metal edge and rigid curb do not move identically. We select transition details with that movement in mind. Reflective surfaces may also form part of the replacement choice. Energy requirements and the final assembly need review for the particular project; appearance alone does not establish compliance.
For an occupied office building, penetrations serving tenant equipment can complicate the work. We identify equipment that must stay operating and flashing that can be rebuilt without disturbing its function. Mechanical changes belong in a coordinated scope. New membrane should not be installed tightly around equipment that will immediately need removal or relocation.
Daily closure of the roof opening
Removed roofing leaves a vulnerable construction edge. We limit tear-off to work that can receive suitable protection before the crew leaves. The sequence accounts for forecast conditions, substrate repair and the time needed to complete flashing. A larger opening is not automatically a faster project. Unexpected wet layers or deck deterioration can slow the close-in work beneath that opening.
We establish material placement and debris removal paths before opening the roof. Heavy bundles need locations appropriate to the structure. Ground-level activity needs separation from building users. For properties in Downtown Merced, the commercial mix makes tenant entrances and business hours practical scheduling considerations. Each building still needs its own access arrangement.
The closing sequence includes the work that is easy to overlook in a broad replacement proposal. Temporary tie-ins, drain protection and exposed-wall transitions need clear responsibilities. We photograph conditions that change the agreed scope and identify the repair needed before concealment. This supports a decision while the deck or insulation remains accessible, when the manager can still evaluate the consequence of retaining it.
Replacement scope and remaining uncertainties
The useful comparison is between complete assemblies. A lower membrane price may exclude insulation removal, deck repair, drain adjustment or edge replacement. We describe those items separately enough for the manager to see the difference. Disposal, access constraints and the amount of damaged construction can change cost. The roof material is only one part of that calculation.
The completed proposal identifies what is coming off, what is staying and how the new layers connect. It also identifies conditions that cannot be fully measured until removal begins. We explain the response to those discoveries before tear-off. The owner can then choose a replacement scope that addresses the known defects and has a workable method for handling concealed damage.
At completion, we examine the finished transitions before treating the field surface as ready for handover. Drain openings need to remain clear. Flashing edges need their specified attachment and closure. Any temporary protection must give way to the permanent connection. We identify roof access paths and areas where later equipment service could damage the new material. Those details give the property team useful maintenance priorities without changing the replacement scope into a separate building renovation.
Commercial Roofing Questions
Does a soft spot mean the entire deck needs replacement?
A soft spot needs investigation. Wet insulation can feel unstable even where the deck remains serviceable. We open the affected construction where appropriate and distinguish insulation damage from deck deterioration. Removal limits follow that finding.
Can the existing drain stay with a thicker insulation package?
Its elevation and connection must be checked. Additional insulation can change the water path and the available flashing height. We review the drain bowl, surrounding slope and discharge condition before retaining it in the new assembly.
Should rooftop equipment be replaced before the roof?
Equipment scheduled for replacement should be coordinated early. Its new curb size or location can alter the roofing work. Equipment that remains needs a suitable flashing detail and a plan for preserving required operation during construction.
What separates a firm replacement scope from a removal allowance?
Known layers and measurable details can be specified directly. Concealed deck damage may need an allowance and an agreed response after opening. We distinguish those items so the manager can compare proposals without confusing uncertain work with included construction.
Examination of the replacement layers
Request a roof inspection focused on soft areas, retained insulation and the details that a replacement assembly must rebuild.
Related Roofing Work