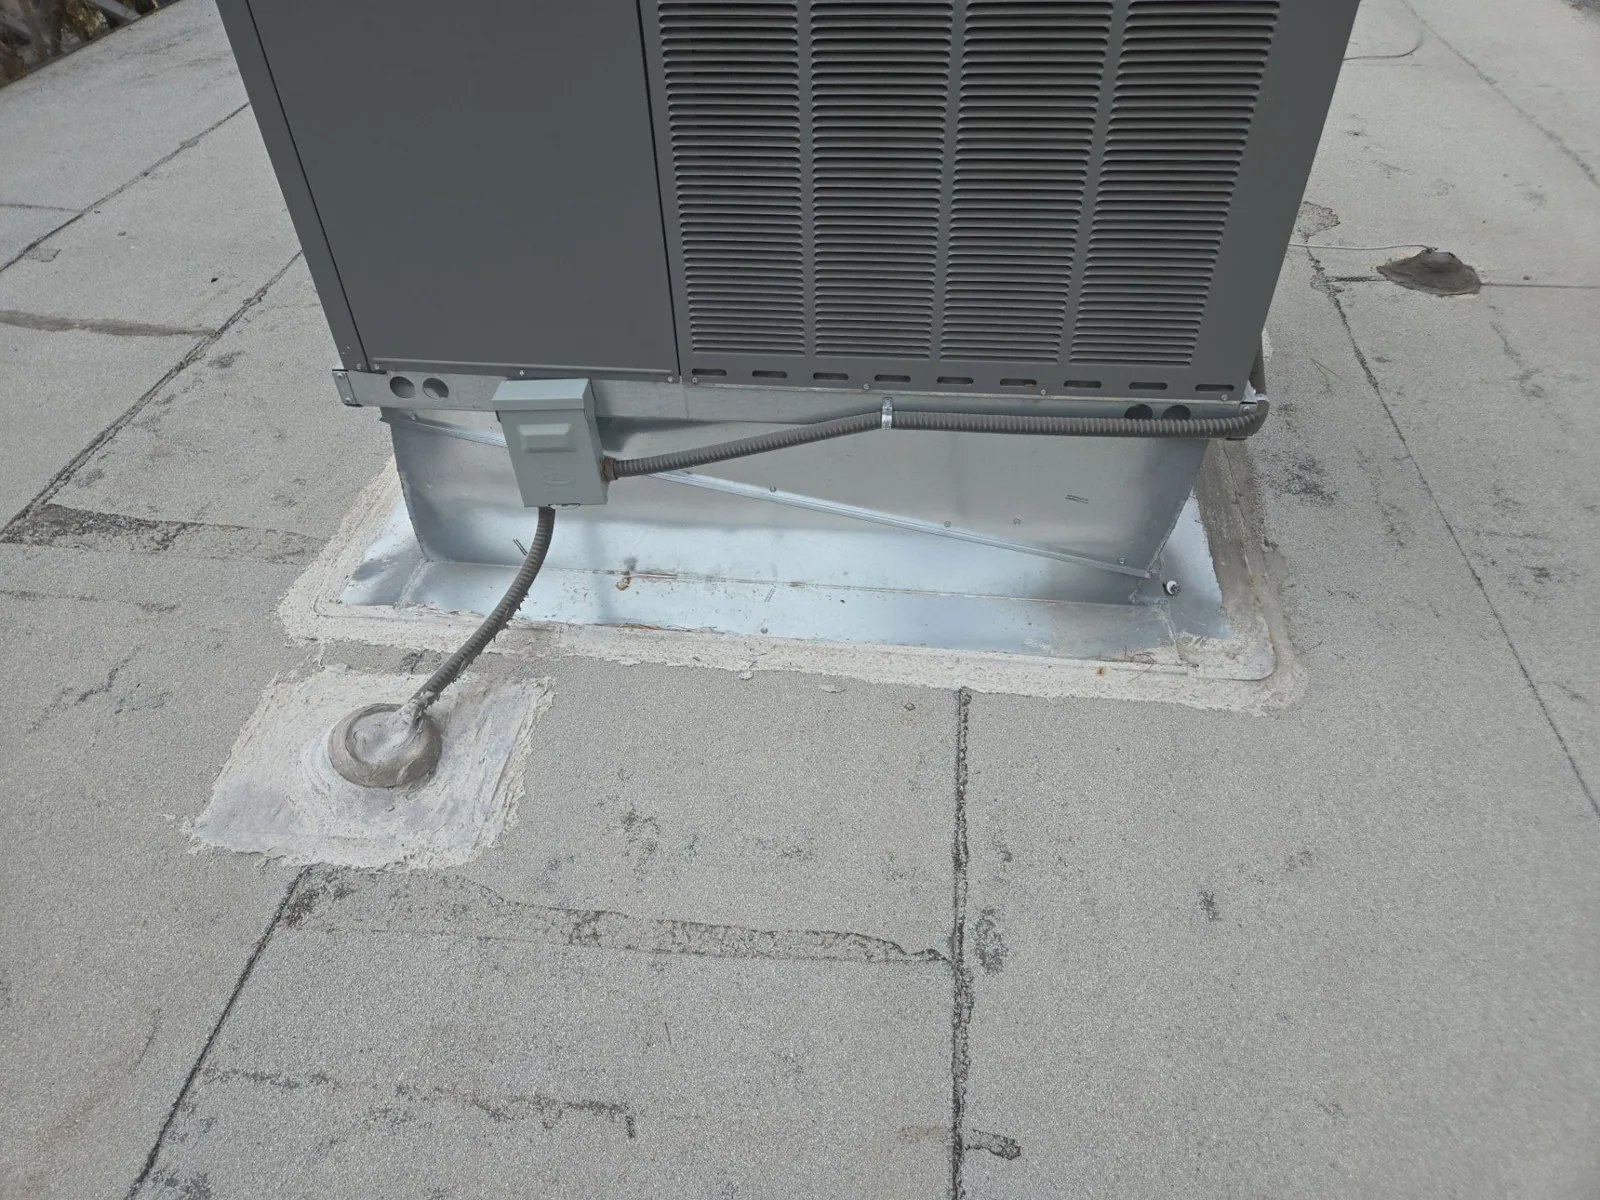
A damaged curb corner above a treatment area needs a located examination and a protection plan. For medical office roofing in Merced, CA, we inspect the membrane transition and identify the clinical space beneath it. The work may involve layers beyond the visible flashing. The building team needs the planned opening and close-in method before arranging appointments, equipment access or protected interior use.
Healthcare forms part of Merced's economy. Downtown Merced includes professional office and government activity, while industrial parks have Highway 99 access. A clinic roof project needs its own operating and material assessment within that occupied commercial setting. We define the roof defect and affected zone, then coordinate repair or renewal with the actual healthcare services below.
Clinical rooms beneath the roof zone
A room location helps connect an interior symptom with a specific roof area. We ask the property team about timing, ongoing water and the equipment or finishes affected. The clinical team identifies any protected area and operating restriction. That information supports inspection and protection. The roof detail still needs examination before a permanent repair method is selected.
Appointment scheduling can constrain when removal is usable. We describe the depth and boundary of the planned opening, including any insulation or deck work. A surface patch and a layer removal have different interior exposure. The manager should know that distinction before setting a work window. Appropriate protection needs to fit the construction rather than the general label of a minor roofing repair.
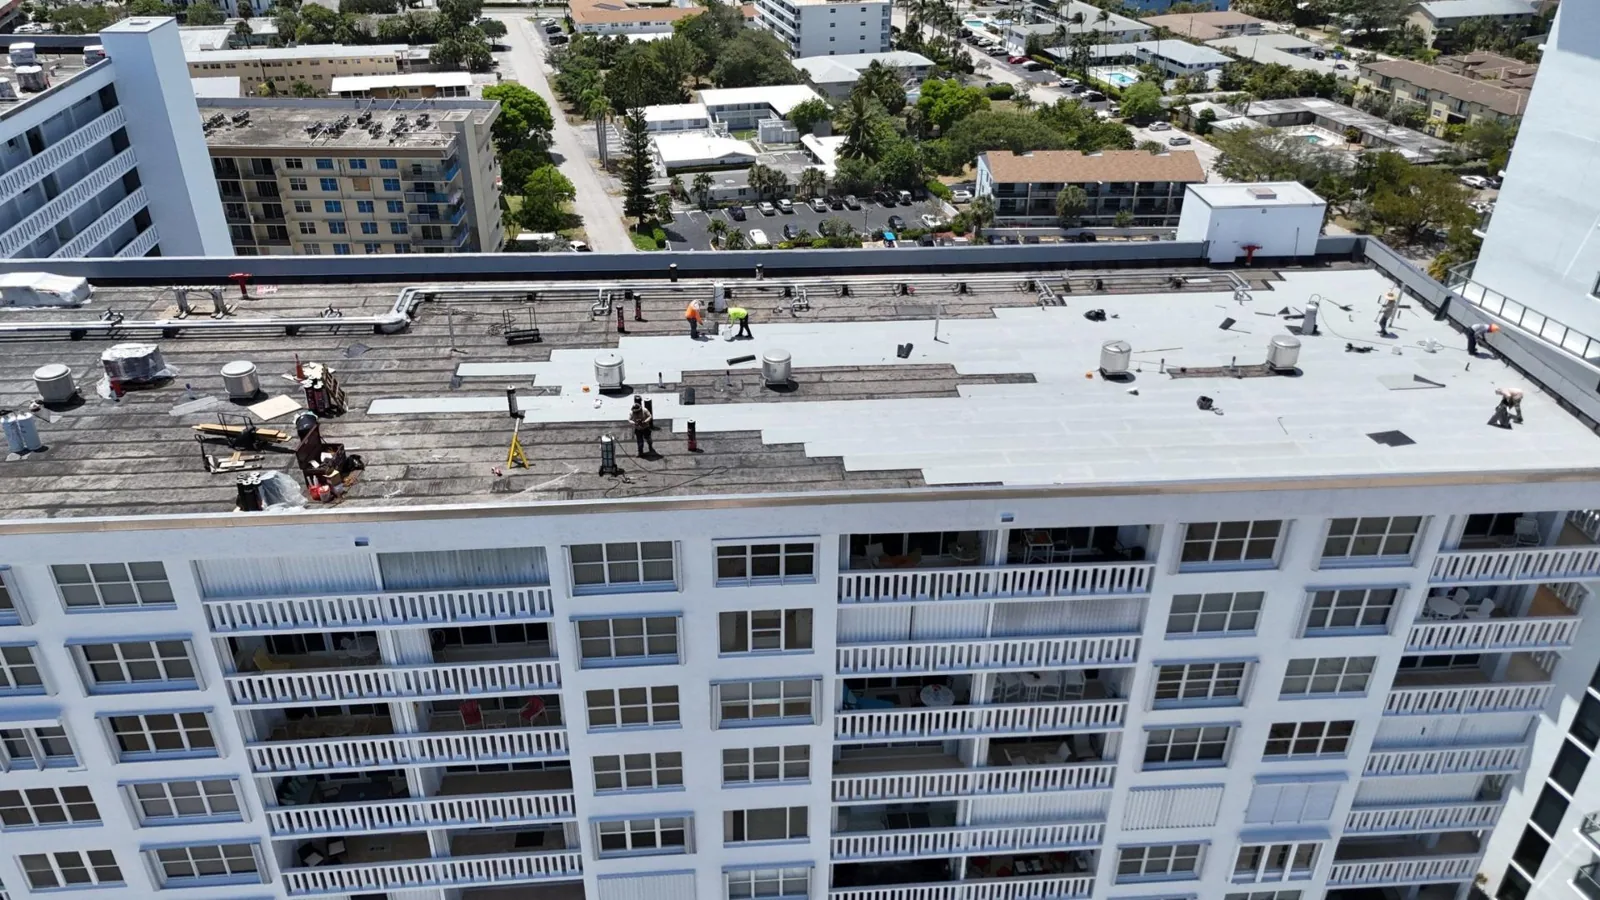
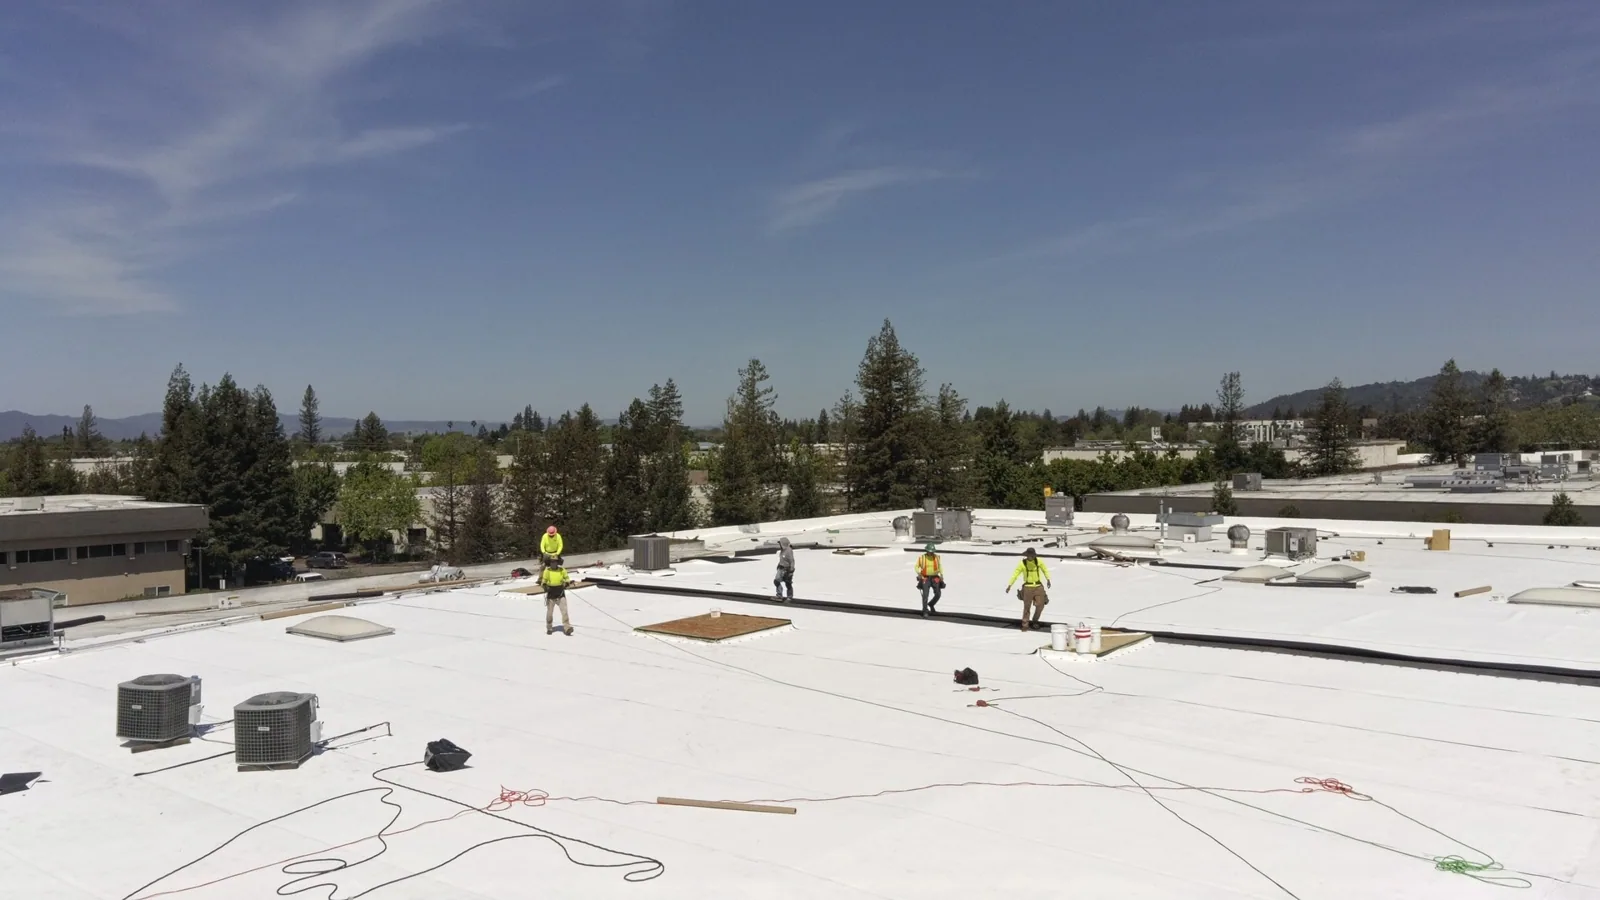
Occupied clinical reroofing can use roof zones and defined daily closure where suitable. The sequence must allow preparation and support repair, not only placement of a new membrane. Temporary arrangements need a stated next step. We identify permanent roof closure by zone and explain the remaining temporary edges and their next construction step.
Air-handling equipment and roofing work
A rooftop unit may serve occupied clinical rooms. We identify its service arrangement before rebuilding connected flashing. The property team establishes any equipment isolation and air-handling precautions needed for the project. Roofing work should be coordinated with those requirements. A narrowed service window does not remove the need for a compatible permanent detail at the curb.
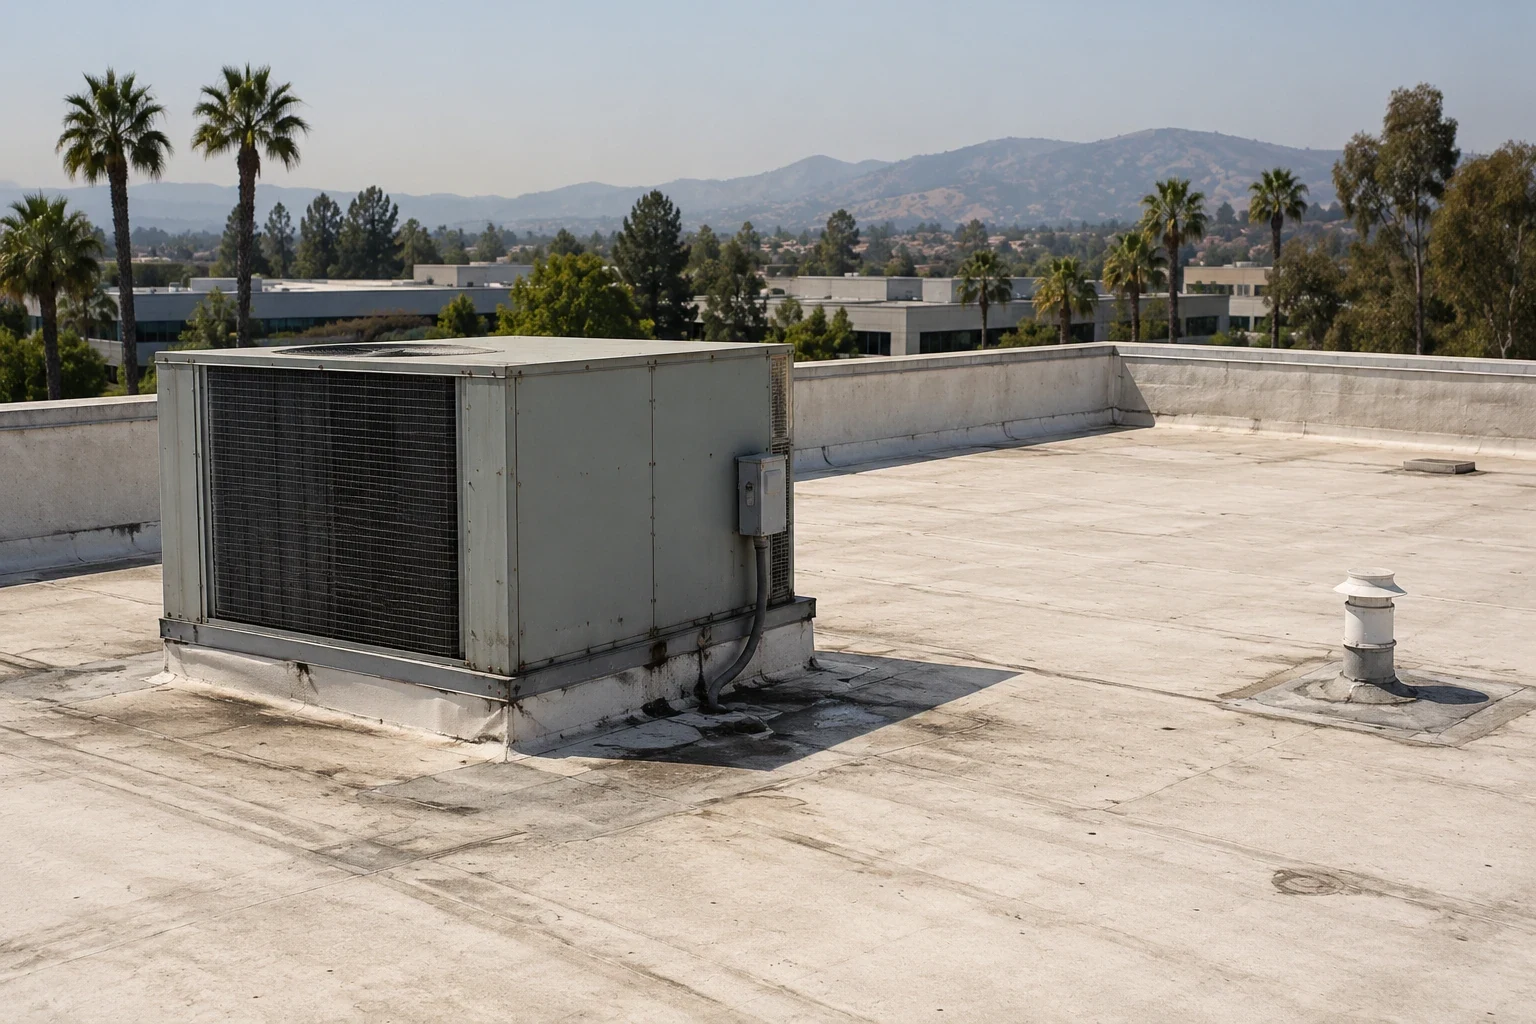
Equipment curb reconstruction may require mechanical coordination, lifting or examination of supporting construction. We define the roofing opening and reinstatement alongside those tasks. The manager should know which party handles each connected component. A new field sheet should not close around a base that the equipment scope will immediately need to remove.
Merced summer heat makes the transition between rigid equipment and flexible roofing relevant to inspection. We examine strained material, separating attachment and earlier repairs. The new detail needs suitable movement and geometry. Another rigid outer patch can leave the same stress inside the repair. We identify the construction response through the condition found at the actual connection.
The roof entry and affected layers
An interior drip may need examination of several nearby roof details. We inspect accessible seams, curbs and outlets and compare them with the reported symptom. A separate wall or mechanical condition may need another trade's review. Clinical roof leak investigation should identify the evidence for the proposed roofing work and the focused next check where the route remains uncertain.
Selected testing needs coordination with interior protection and observation. Introducing water should have a defined purpose and an appropriate method. Some conditions may be better assessed through direct detail examination or a selected opening. The manager should understand what the check will answer and how the area will be restored, rather than receive an undefined broad test above protected clinical space.
Wet insulation can extend the repair beyond an outer opening. We confirm relevant layer conditions and define removal where needed. The reinstatement should restore appropriate thickness and support. Damaged deck construction needs an appropriate response before closure. A new membrane patch does not restore those concealed layers by itself.
A compatible assembly above occupied care
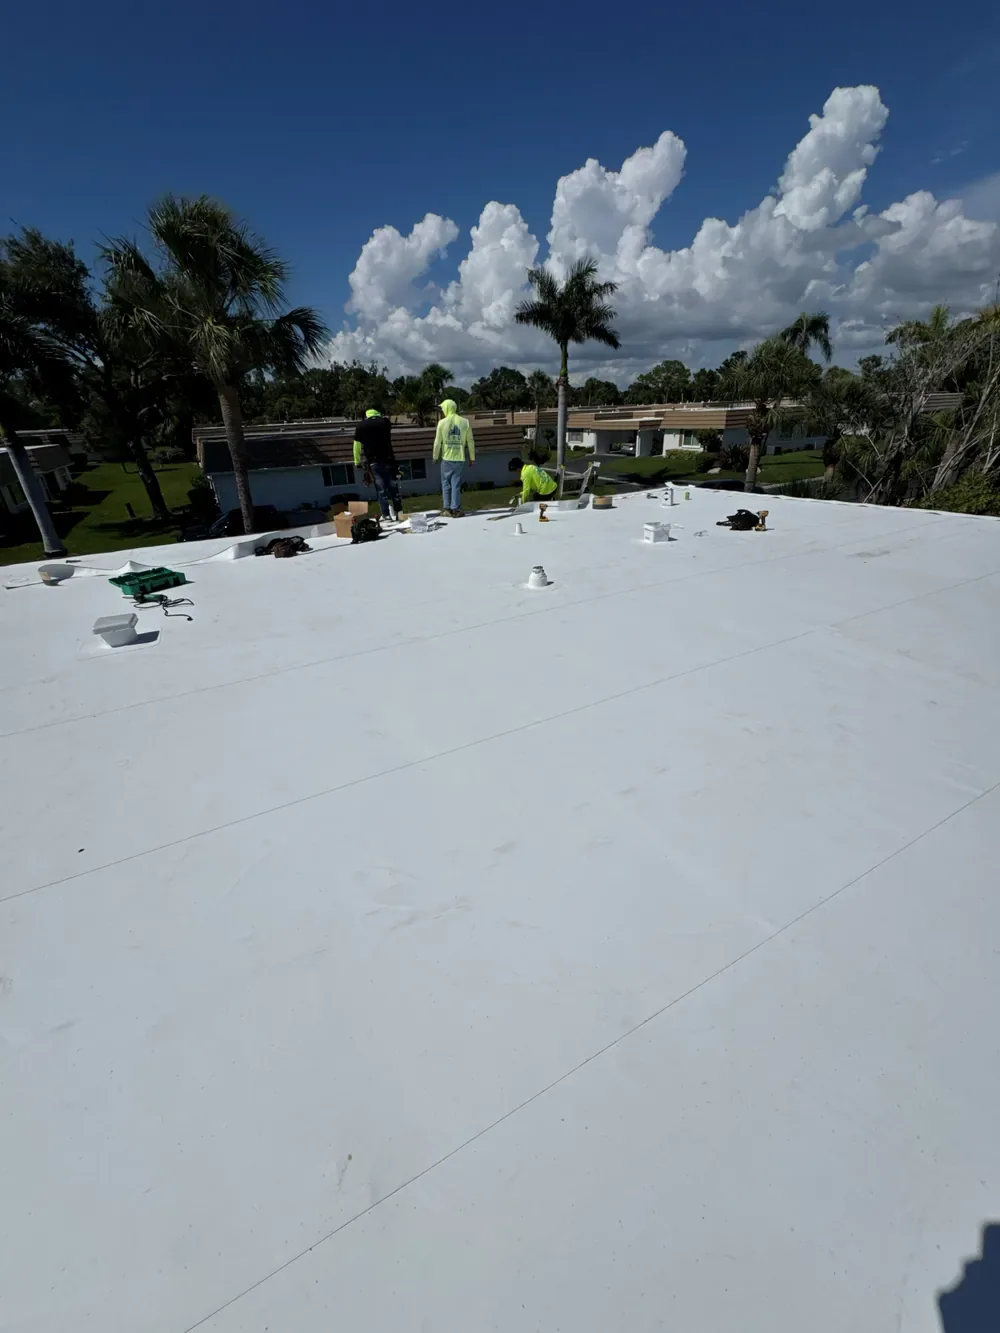
Material selection follows the existing or proposed roof construction. We identify the membrane, substrate and connection requirements. A TPO roofing assembly uses welded details and needs suitable receiving surfaces. Another system has different methods. The proposal should specify the complete layers and transitions rather than rely on the appearance or name of an exposed sheet.
A clinic roof condition assessment can identify suitable retained material and questions needing further examination. Dry insulation may still be unstable or damaged. Attachment and deck condition matter to a new assembly. We distinguish those findings so the manager can compare repair and renewal using construction that has an appropriate basis for retention.
For a mixed office property, clinical and nonclinical suites may have different restrictions below the same roof. We locate the uses affected by each proposed opening. The protection and schedule should fit those zones. The inspected roof layers determine the material work while the actual occupied activity determines its usable sequence.
Drainage and the finished roof levels
An outlet can have debris, a damaged connection or an unsuitable approach. We examine the accessible detail and surrounding low-area marks. Each condition needs its own response. The scope identifies clearing separately from flashing reconstruction or a geometry question needing technical review. A clean outlet opening should not be mistaken for a completed assessment of the water path.
Merced's winter precipitation normals exceed midsummer rainfall normals. A dry visit can identify visible concerns before another wet interval. Current exposure still determines urgency. We plan a work window that supports suitable preparation, material requirements and protection of the clinical area below. The final roof should have a complete connection at the outlet and a usable discharge route.
New layer thickness needs review against retained curbs and terminations. Additional height can reduce available flashing clearance. The field also needs a suitable transition into the drain sump. Those connected changes belong in the proposal before installation. Reroofing above clinical space should not leave a new membrane tied into unresolved old height conflicts.
Patient routes and the repair decision
At a property in Downtown Merced, occupied commercial and government use makes public access an important planning consideration. For clinical work, the property team identifies actual patient and service routes. We coordinate roof entry, deliveries and removed material with that arrangement. The roofing sequence needs usable access without placing work materials in a protected route.
At healthcare property in Merced, a bounded defect may permit repair where adjoining layers remain suitable. Broader damage can change the renewal comparison. We describe the findings and cost drivers, including investigation, connected equipment work and required protection. A hospital roof project can need another operating plan; the clinic's own services and inspected assembly establish this scope.
Commercial Roofing Questions
Can a clinic roof repair be planned around an appointment calendar alone?
The construction and protection needs must also be defined. We locate the roof zone, describe layer removal and identify equipment coordination. The clinical team then establishes a suitable operating window with enough time for appropriate closure.
Who identifies air-handling precautions during roofing work?
The property and clinical team establishes the requirements for the actual project. We coordinate the roofing method and equipment interface with those arrangements. The plan should settle responsibilities before preparation or removal affects the occupied area.
Why examine concealed layers if the failed curb corner is visible?
Water or support damage may affect material beneath it. The repair needs suitable layers and sound adjoining roofing. We identify relevant checks and removal so the final transition does not conceal damaged construction.
What makes a clinic roof scope different from a general office repair?
Protected care areas and service arrangements may change the opening sequence. The property team identifies those needs. The assembly still requires compatible preparation and closure, with the clinical operating plan connected to the actual roof work rather than assumed from a building label.
Inspection above the protected clinical area
Request examination of the damaged curb, leak route and roof layers needing coordination with medical office operation.
Related Roofing Work