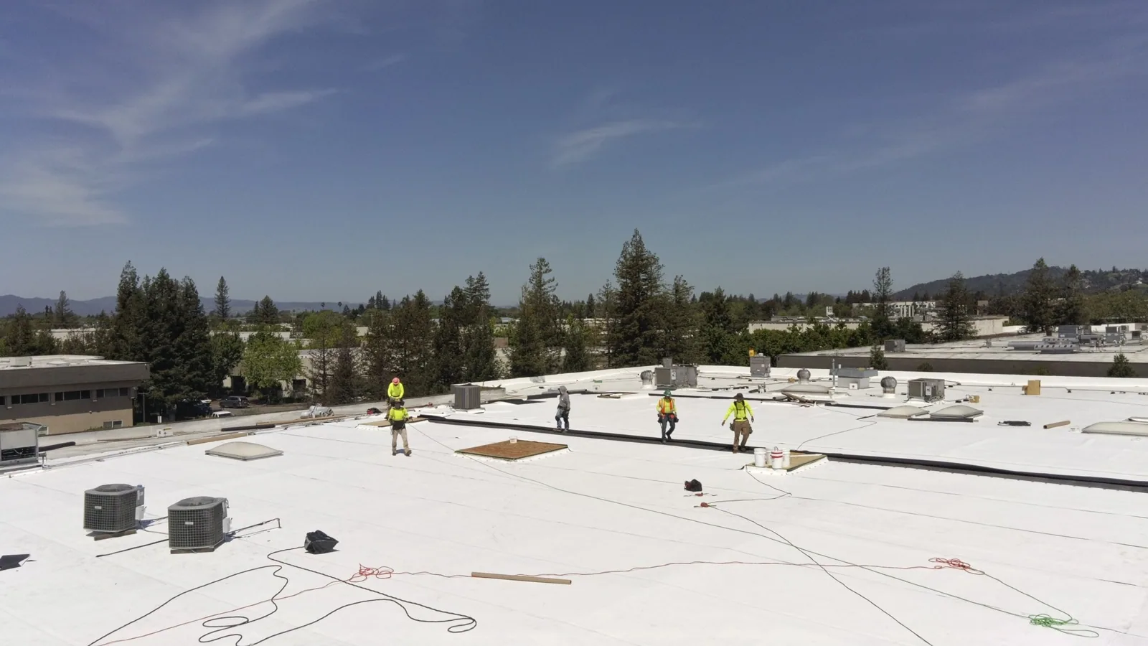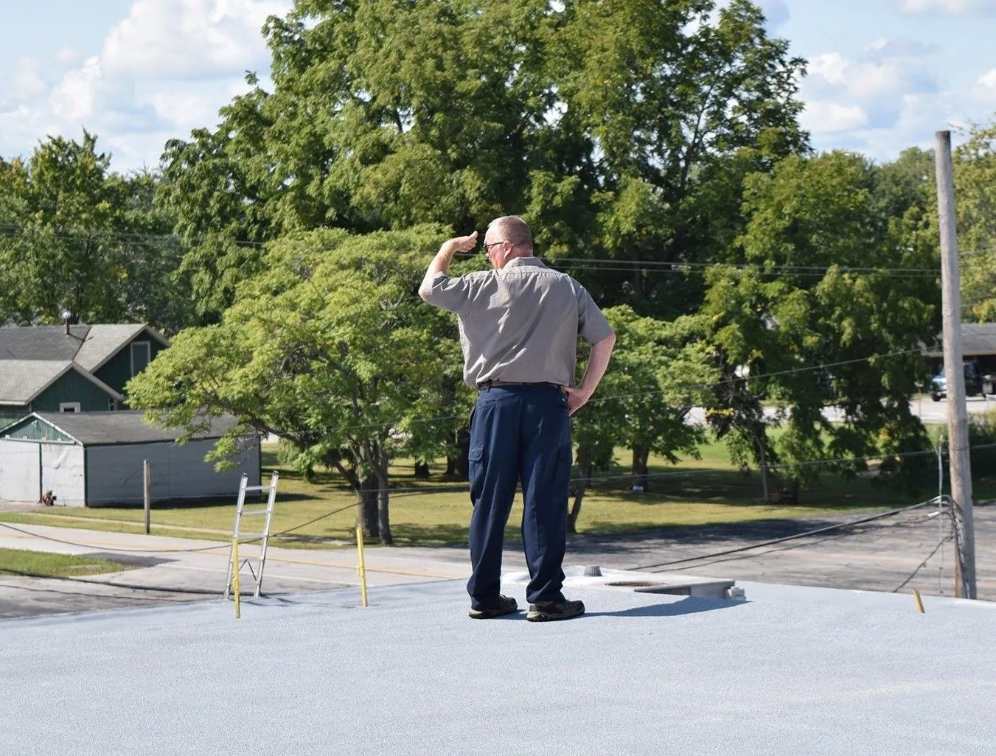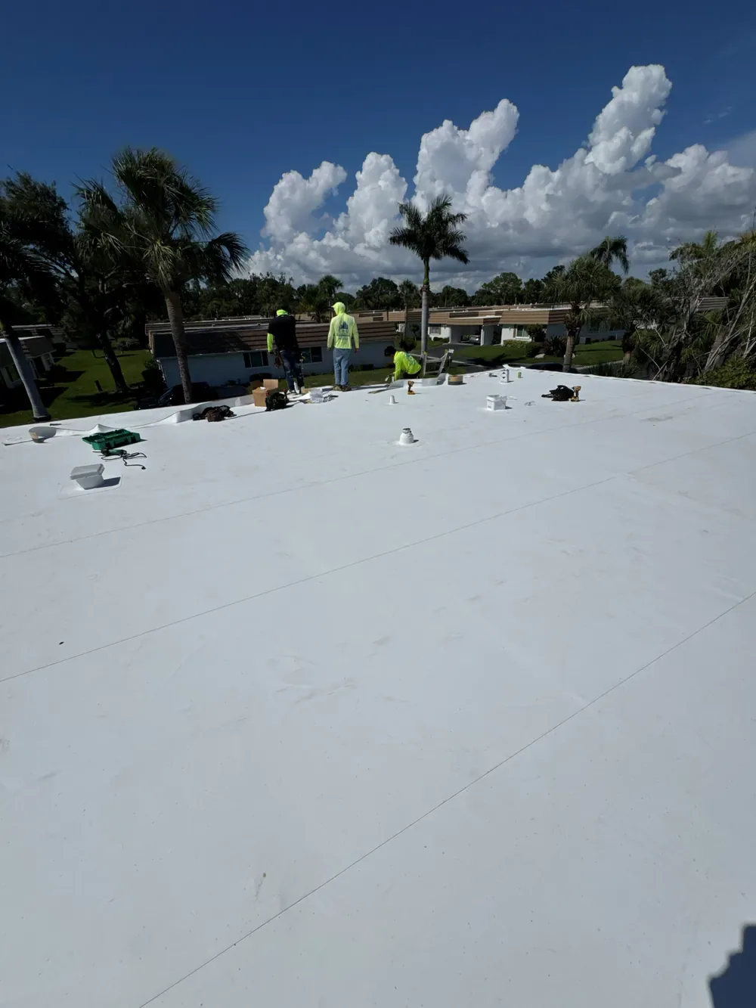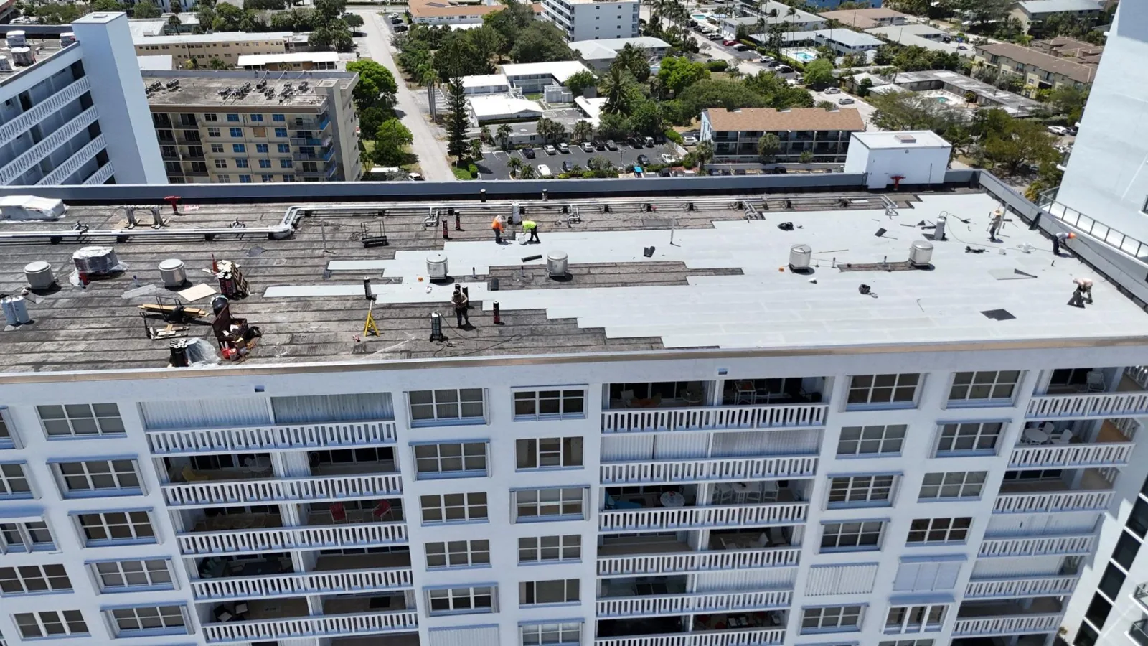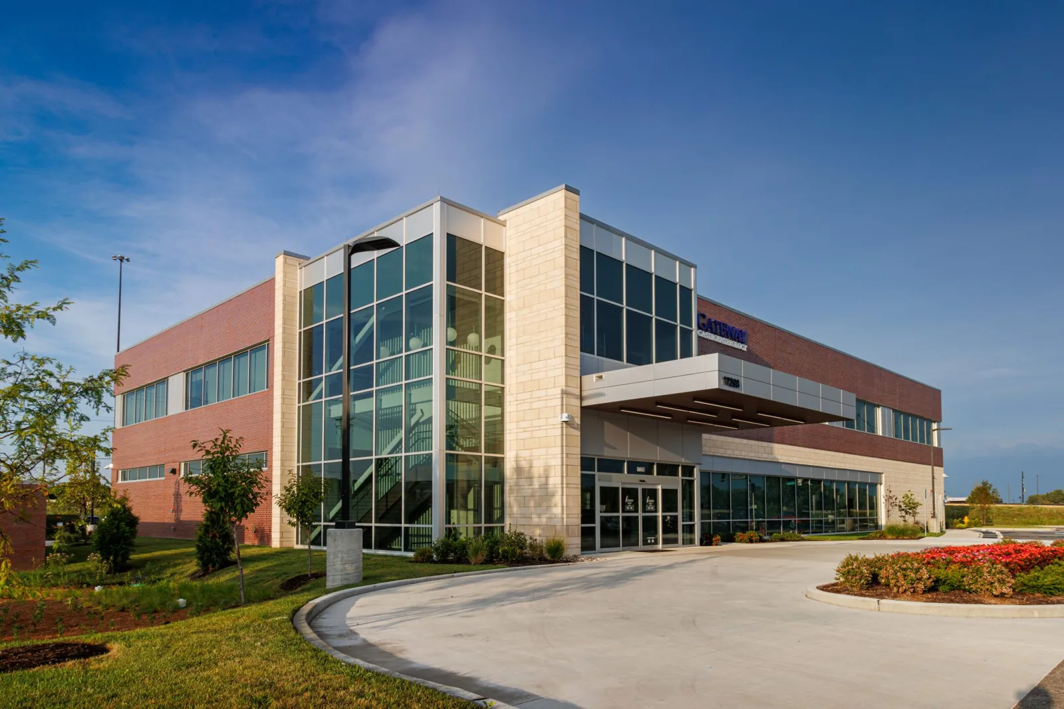
A lifted wall-flashing edge above an occupied suite needs a detail-specific repair decision. For office building roofing in Merced, CA, we examine the termination and the membrane connected to it. The manager needs to know which material failed and what must be opened. Tenant protection should follow that construction boundary rather than a broad assumption that every roof intervention affects the entire building.
Downtown Merced includes finance, banking, professional offices and government uses. The roof work above those activities needs coordination with tenant access and operating services. Atwater has processing and manufacturing activity that can also require occupied-business planning. We locate the affected area, examine the actual assembly and define repair or renewal with a usable opening and closure sequence.
Suite locations beneath the affected detail
An interior symptom should be identified by room or tenant zone and compared with the roof layout. We ask when water appears and which equipment or finishes are affected. That helps focus the first roof examination. The symptom may need another building component reviewed as well. The proposed roof repair should describe the observed detail supporting the work, not rely solely on the nearest interior mark.
A focused office roof leak investigation examines relevant seams, flashing and outlets. Suitable testing may be useful where the result can distinguish suspect connections. We coordinate any interior observation and protection before that work. The manager should understand which condition is established and which part of the water route needs another targeted check.
Multiple occupied suites can complicate a removal boundary. We connect the roof zone with affected interior areas before opening layers. A small outer repair can still require protection below if wet insulation or deck work is involved. The building team identifies usable arrangements for equipment, furnishings and occupants while we define the suitable roofing closure.
Walls and equipment transitions
A vertical roof transition includes its base connection and upper termination. We examine both along with the surrounding material. A seal at the top may appear intact while flashing at the base is strained or loose. The repair needs to address the complete detail. Another outer patch should not conceal unsuitable material that remains beneath the new connection.
Merced summer heat makes exposed transitions between sheet roofing and rigid components relevant to examination. We look for restraint, separation and attachment distress. The observed connection determines the repair. Suitable movement and geometry belong in the permanent detail rather than rely on repeated rigid compounds over a strained corner.
Equipment serving suites adds curbs, pipes and service routes to the roof. We identify which systems need operation during work and which can use a defined service window. The roofing opening and any separate trade tasks need coordination. A finished membrane connection should not be disturbed immediately afterward by an equipment change already known to the project.
The material beneath the visible opening
A roof opening can affect insulation beyond its exposed edge. We examine suspect layers where condition changes the repair scope. A selected check needs a defined purpose and compatible closure. The findings should identify the material at that location and its relationship with the wider roof zone. The manager can then assess removal quantities against examined construction.
An office roof assessment also identifies accessible deck or support questions requiring attention. Damaged supporting material needs its own response before the new membrane closes it. Dry insulation may still be unsuitable if compressed or poorly attached. We distinguish those conditions instead of treating absence of moisture as the only retention criterion.
A TPO roof installation needs suitable substrate, attachment and welded detail construction. Another membrane brings different requirements. The material choice should fit the inspected layers and project needs. We identify what remains and how the new work joins it so the proposal describes the assembly rather than only an exposed sheet.
Work windows and usable tenant access
Roof access may pass through an occupied part of the building. We identify suitable routes with the manager and coordinate separation from tenant movement. Ground space for material delivery and debris also needs planning. A repair near an entrance can need a different arrangement from work reached through a service area. The sequence should identify those differences before removal begins.
Reroofing above occupied suites needs roof-zone limits and suitable daily protection. Temporary tie-ins should suit the assembly and expected exposure. The available work window must allow preparation, support repair and appropriate close-in. A schedule based only on field-sheet installation can leave the more demanding flashing work outside its usable time.
For a medical office roof, appointment areas and sensitive equipment can need another operating discussion. We identify the actual protected zones with the property team. The roofing method still follows the inspected construction. Different tenant uses within one building may need separate protection arrangements beneath different parts of the same roof.
Drainage and the replacement height
Debris and damaged outlet flashing can affect the water path above offices. We examine accessible drains, scuppers and low-area marks. Clearing may resolve an obstruction, while a broken connection needs repair. A persistent depression can need another construction or technical assessment. The proposal should distinguish those responses rather than treat every water mark as a routine cleaning item.
Winter, rather than midsummer, brings the greater rainfall in Merced's normal seasonal pattern. A dry inspection can provide a useful opportunity to address visible openings and outlet concerns before renewed wet exposure. Current condition sets urgency. We identify a work window suitable for the repair material and occupied space below, with enough time for the detail to receive appropriate preparation and closure.
Replacement insulation can change field height, curb clearance and the approach into a drain sump. We review those relationships before installation. The finished roof needs workable transitions. A government office roof project may also have its particular access and review requirements. The assembly scope should identify both the connected construction and the actual operating arrangements.
Repair priorities and the next roof option
At a property in Downtown Merced, the established office and government mix makes suite and public-access coordination practical. We identify the roof defect, affected interior zone and permanent construction. A bounded connection failure can be repairable where surrounding material is suitable. More extensive layer damage can change the comparison toward a broader intervention.
For an office roof at an operating Atwater property, we ask about the business areas and equipment affected by removal. Processing and manufacturing activity is part of the local commercial setting. The proposal connects roof zones with usable access and closure. Cost drivers include investigation, damaged layers, connected details and the protection arrangements needed for the work.
The manager should see which construction is ready to repair and which question needs further examination. We identify those priorities without assigning an unsupported remaining lifespan. After completion, service routes and drainage still need appropriate care. The useful office roof decision restores suitable connections while giving the building team a workable plan for its occupied suites.
Commercial Roofing Questions
Should tenant leak reports identify the exact room and timing?
That information helps focus the roof examination and identify affected interior use. We compare it with nearby details and suitable testing where needed. A located symptom supports investigation better than a general statement that the building roof leaks.
Can a flashing repair require protection in more than one suite?
The removal boundary and affected layers determine the area involved. We locate it against interior space before opening. The manager can arrange appropriate protection without assuming either no interruption or a building-wide closure.
What changes if insulation thickness increases during reroofing?
Curb clearance, terminations and outlet approaches need review. We identify those relationships before installation and include necessary detail changes. The new field should connect with suitable flashing and drainage rather than inherit unresolved height conflicts.
How are repair priorities separated from a replacement recommendation?
We identify current openings, affected layers and usable surrounding material. A bounded defect may permit repair. Broader deterioration needs its own assessment. The comparison should explain the observed construction behind each option rather than rely on the office-building label.
Inspection above the affected office suite
Request examination of the lifted flashing, leak route or assembly change that needs coordination with occupied office space.
Related Roofing Work