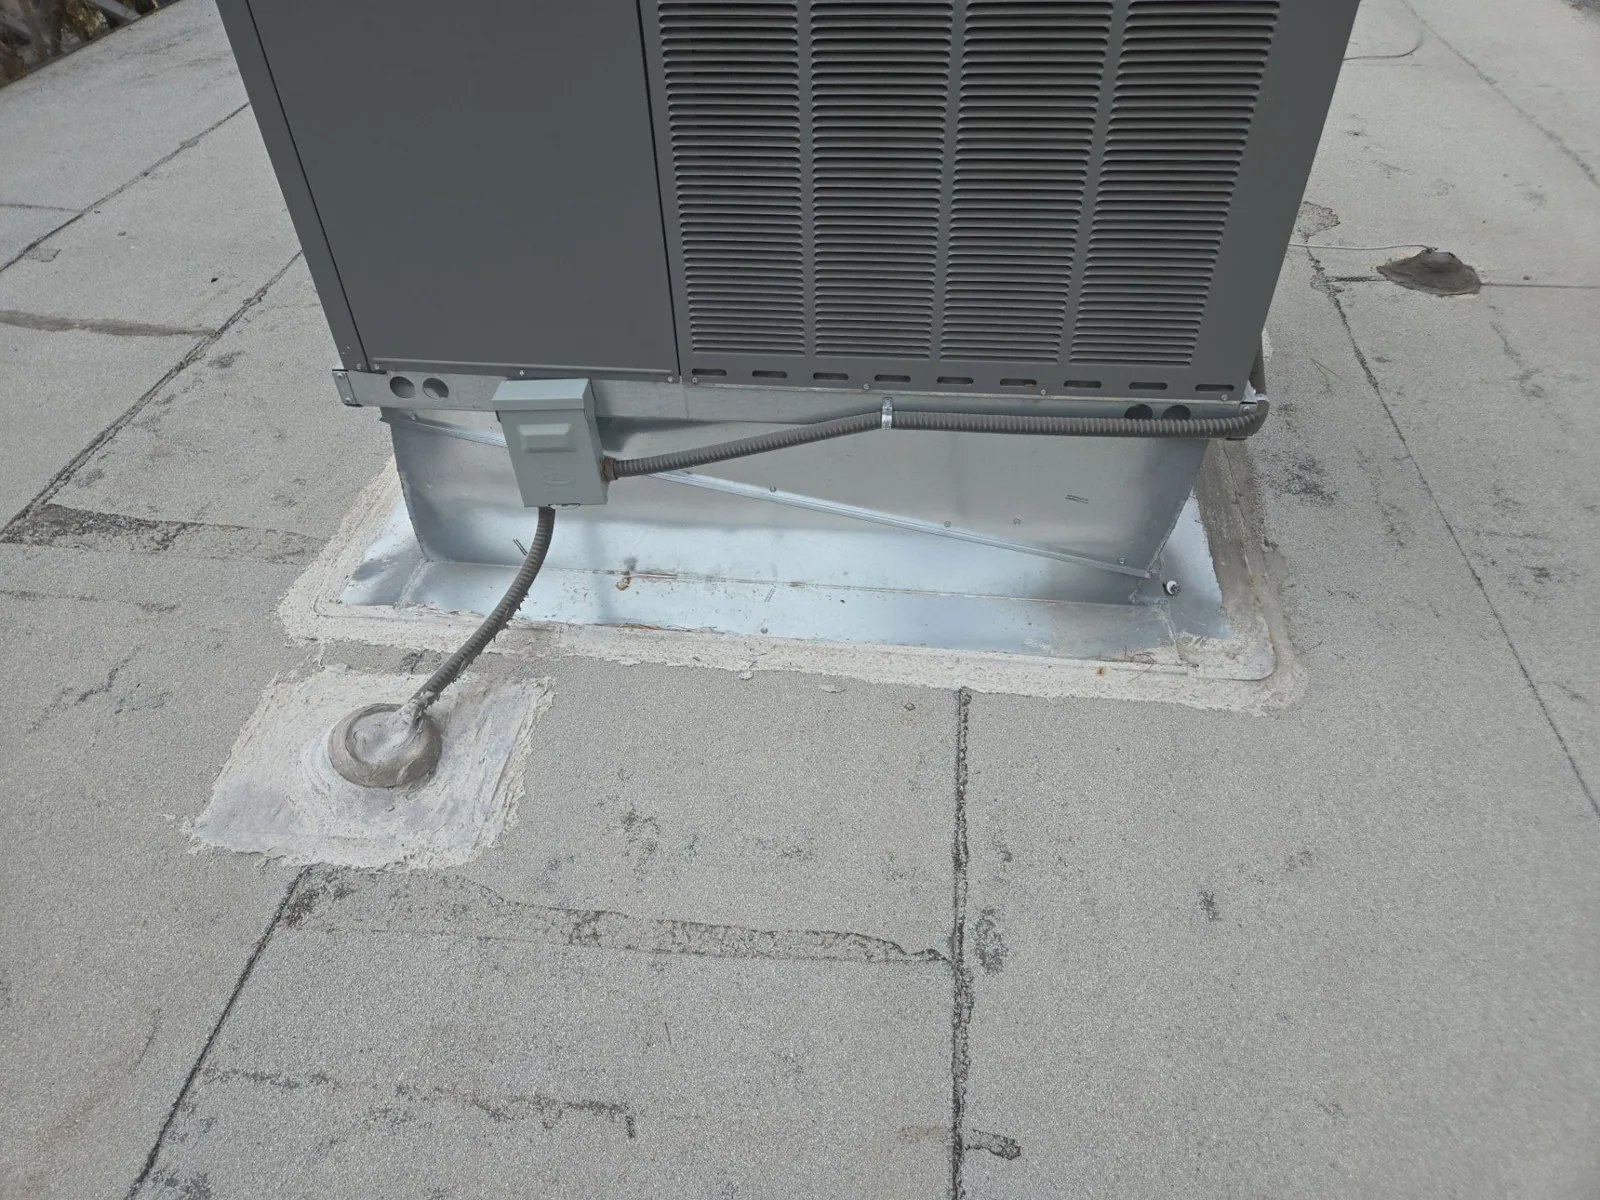
A cracked drain-flashing transition above a protected room needs examination beyond the outer opening. For hospital roofing in Merced, CA, we assess the outlet connection and the affected layers. The healthcare team needs a located work boundary and a suitable protection plan. Repair should restore the roofing detail while fitting the actual clinical and equipment arrangements below it.
Healthcare is part of Merced's economic activity. Downtown Merced also has government and professional uses, and Highway 99 serves the industrial parks. Within that occupied city setting, a healthcare roof project needs its own service and access review. We identify the building's affected roof zone before proposing investigation, repair, replacement or maintenance work.
The healthcare zone beneath the roof detail
A roof plan needs a relationship with the healthcare team's interior locations. We identify the affected detail and ask which rooms, equipment and routes lie below it. Some areas may need particular protection or restrictions determined by that team. The roofing scope describes the opening and likely layer work so the operating review concerns actual construction rather than an undefined general roof activity.
A visible membrane defect does not measure the full removal area. Water or damaged support can extend the work beneath the surface. We investigate those questions before the main opening where practical. The proposed sequence identifies confirmation checks and appropriate closure. The manager should know which layers may be disturbed when arranging protected use beneath the zone.
A healthcare roof examination identifies accessible findings and the investigation needed for concealed construction. We coordinate testing and roof access with the responsible team. The result should connect a defect with a useful construction step. An unresolved layer question needs a focused examination plan rather than a broad recommendation that does not explain what will be opened.
Critical services at curbs and penetrations
Roof equipment can serve clinical or building-support functions. We ask which systems must remain operating and what service windows are available. Flashing or curb work may need another trade's intervention. We identify those tasks before removal so a connection is not left open while equipment arrangements are still being decided. The roofing closure needs a compatible permanent detail.
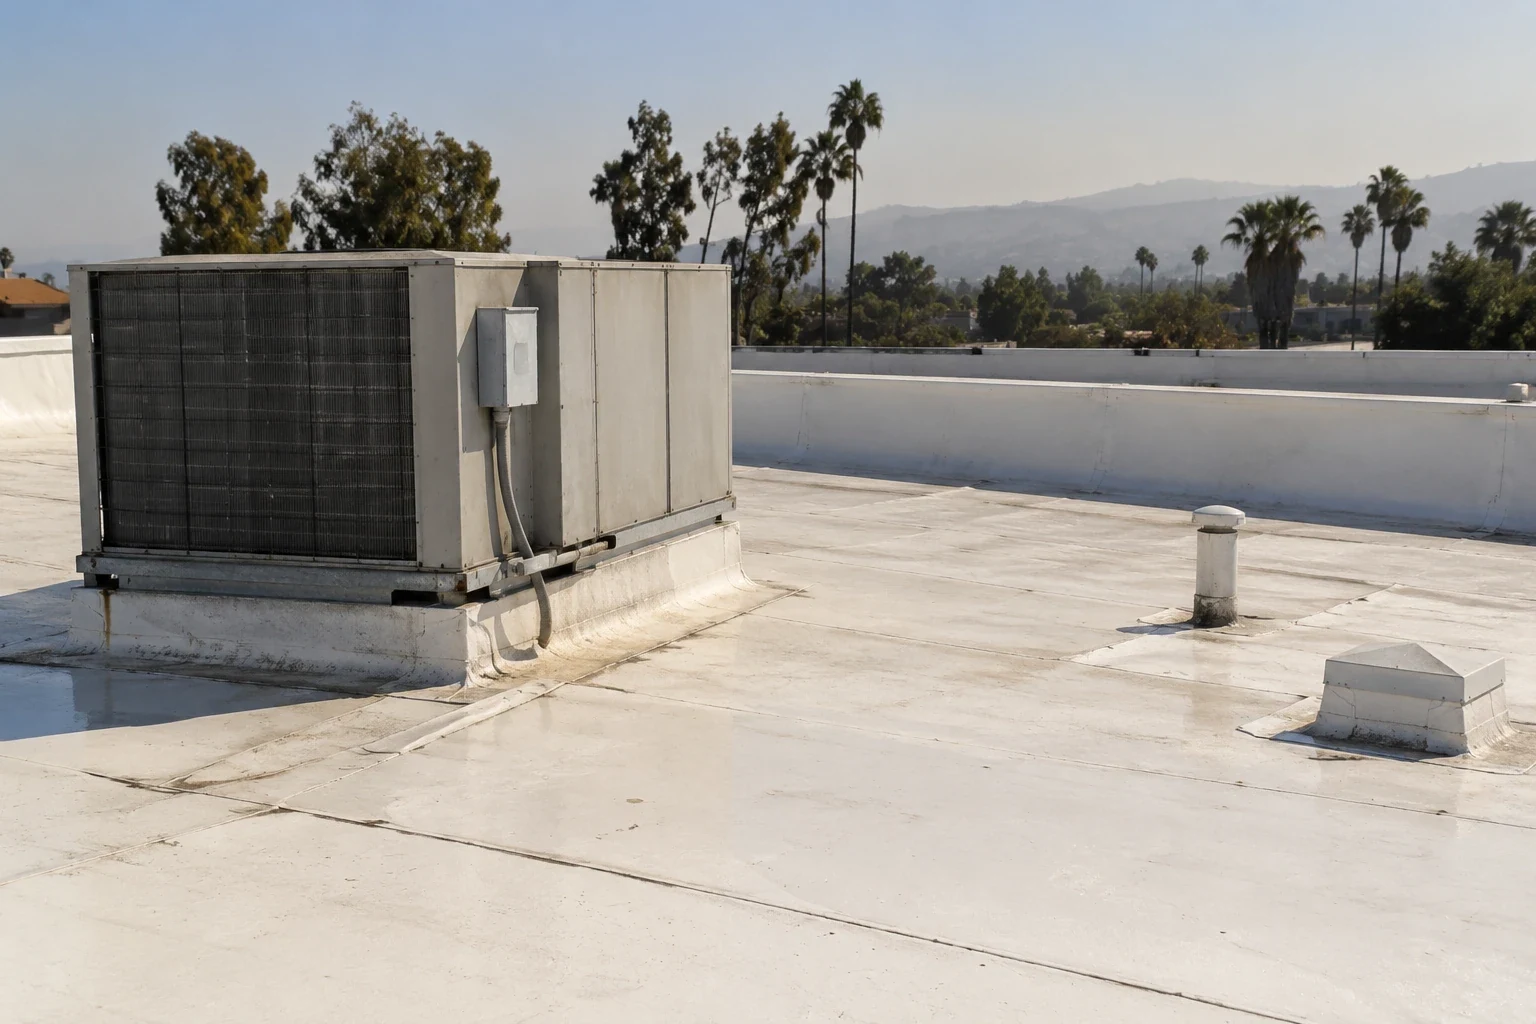
Equipment curb repair distinguishes the membrane transition from supporting or mechanical work. We inspect accessible base condition, attachment and surrounding layers. A damaged curb can require more than flashing renewal. The proposal should identify which construction is handled by roofing and where appropriate technical or equipment review is needed.
Merced summer heat can create movement concerns at exposed metal and membrane interfaces. We examine corners, terminations and restrained areas. The observed detail establishes the response. A suitable repair accommodates the intended relationship between materials rather than repeatedly cover a strained connection with rigid compounds. Equipment continuity should be coordinated with that reconstruction, not used to justify an unsuitable final transition.
Construction precautions and protected operation
The healthcare team identifies project-specific clinical precautions, including any air-handling or environmental controls relevant to the work. We coordinate the roofing method with those requirements. Material handling, removal and application can have different operating implications. The plan should settle the required arrangements before work begins above or beside a protected area.
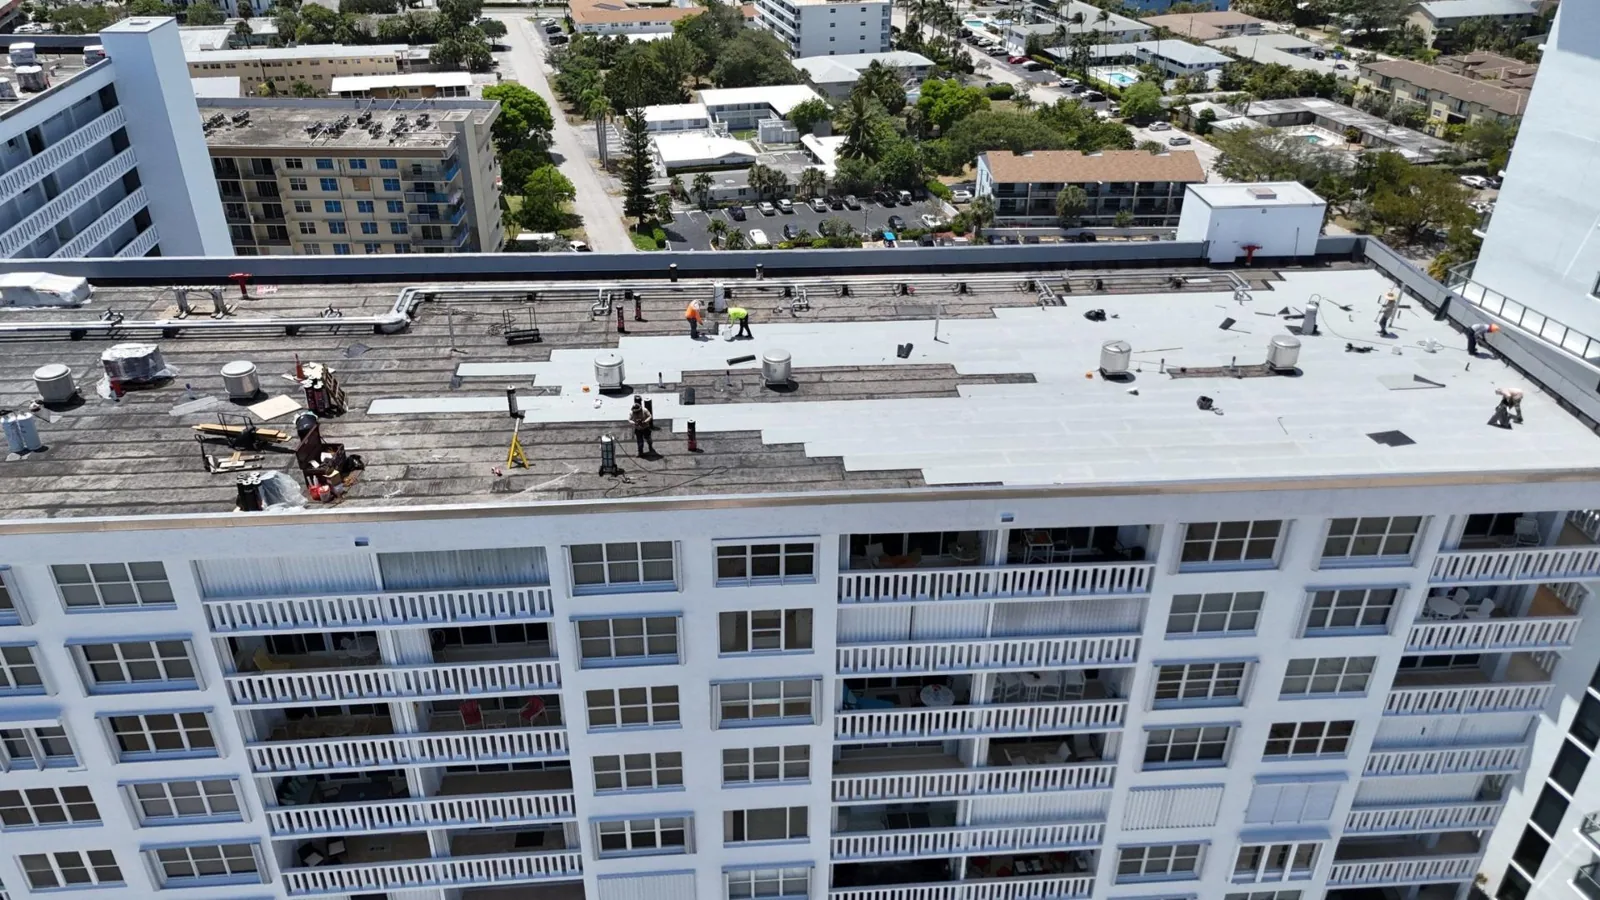
Phased occupied reroofing can define manageable zones with suitable daily protection. The boundary must work for the roof assembly as well as the interior plan. Temporary tie-ins need an appropriate method and a next construction step. The available window should allow support repair and complete flashing, not only placement of a new field sheet.
A clinic roof project can need a different service plan from a hospital project. We establish the actual use rather than carry one operating assumption between buildings. The roofing material and affected layers determine construction. The healthcare team's requirements determine how its opening, protection and equipment coordination can be carried out.
Moisture and the replacement support layers
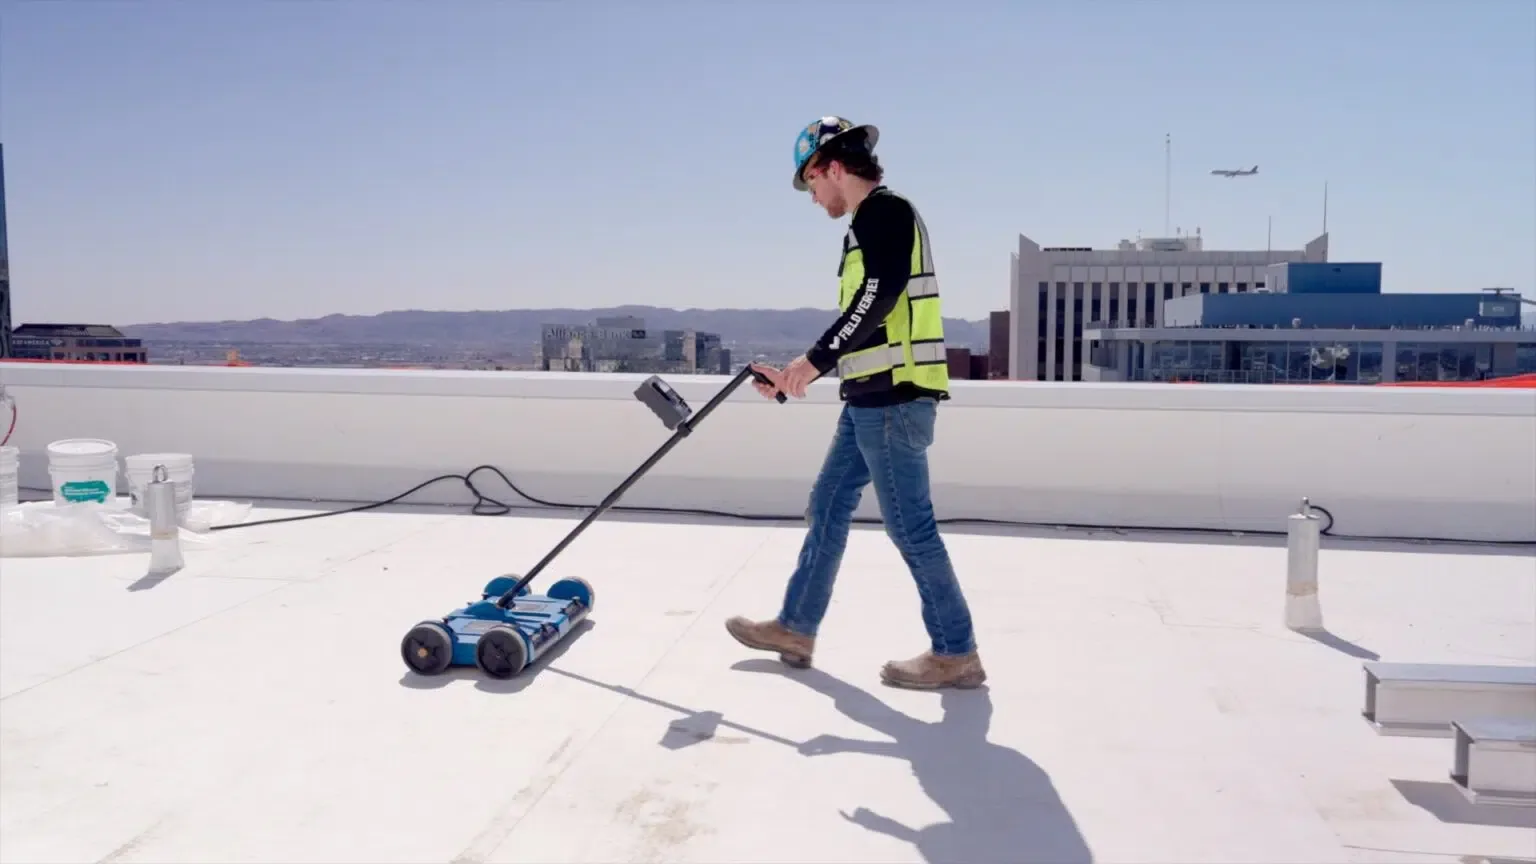
Suspect wet insulation needs confirmation before retention or removal is chosen. An infrared investigation may help direct physical checks where the assembly and conditions permit. We interpret thermal patterns against equipment and interior conditions. We confirm wet insulation through an opening and mark the perimeter before setting material quantities. The construction scope follows examined material and a suitable boundary.
Layer reinstatement restores support and height below the membrane. Compressed material or damaged facers can need attention even where moisture is absent. Deck deterioration requires its own response and appropriate technical review when relevant. We identify those conditions before closure. A new membrane should not conceal an unsuitable supporting layer simply because the protected-zone work window is limited.
A PVC replacement assembly or another selected membrane needs compatible substrate and detail work. We identify the intended attachment and preparation. The proposal should show what remains, what comes off and how new construction joins the existing building. Material choice alone does not define the complete healthcare roof scope.
Outlets and the permanent water route
Debris clearing and drain connection repair are distinct tasks. We examine the accessible bowl or scupper, flashing and approach. A damaged detail can admit water even with an unobstructed opening. A persistent low area can need another geometry or technical assessment. The scope should identify those conditions separately so clearing is not treated as a complete drainage remedy.
Winter rainfall in Merced's station normals exceeds midsummer rainfall. Open details found in a dry interval can be addressed before another wet period. Current exposure still determines urgency. We identify suitable preparation and closure conditions, aligned with the protected area below. The completed roof needs a usable discharge route as well as a repaired field surface.
Replacement insulation can change the approach into a drain sump and reduce flashing clearance at an unchanged curb. We compare finished elevations before installation. Connected details should be specified with the new layers. A roof above administrative offices may have another protection plan within the same project, so each affected zone needs its actual operating arrangement identified.
Service routes and the healthcare roof choice
For property in Downtown Merced, occupied public and commercial activity makes access coordination practical. On healthcare work, the property team identifies patient, staff and service routes. We arrange roof entry, deliveries and removed material around the usable area. The plan should connect those routes with the actual work zones rather than treat ground staging as separate from operation.
Merced's major transport junction includes Highway 99, 59 and 140. Delivery planning still needs the actual property entrance and staging arrangements. A repair may be localized where surrounding construction remains suitable. Broader damage can shift the discussion toward renewal. Cost drivers include examination, damaged layers, connected equipment and protection needs. We explain those items so the manager can compare roofing work with a clear construction boundary and coordinated service window.
Commercial Roofing Questions
Who establishes clinical precautions for hospital roof work?
The responsible healthcare team identifies requirements for the affected project and area. We coordinate the roofing method, openings and equipment interfaces with those arrangements. Responsibilities should be clear before removal or application affects protected operation.
Can roof repair proceed while every rooftop system remains operating?
The construction and equipment arrangement need review. Some details may be rebuilt within suitable operating conditions; others require isolation or another trade. We identify those interfaces and the usable window before opening the roof.
Why separate thermal observations from confirmed wet insulation?
Equipment and interior conditions can affect the pattern. Physical checks connect it with the layer condition used for removal. We describe those findings so quantities follow examined construction rather than image appearance alone.
What should a hospital reroofing phase define before removal?
The roof boundary, affected interior zone and protection need clarity. Equipment responsibilities and suitable daily closure also belong in the plan. We identify the response to concealed damage so the phase has a workable construction sequence within its operating window.
Examination above the protected healthcare zone
Request assessment of the damaged outlet, equipment transition and roof layers needing coordination with hospital operation.
Related Roofing Work