A leaking joint above a resident room requires the roof detail and the occupied area to be considered together. For senior living roofing in Merced, CA, we investigate the entry path, affected roof construction and usable access. The property manager needs a defined repair sequence that accounts for residents, staff and essential building services. That sequence starts with the actual damage rather than a blanket recommendation to replace the roof.
Merced's economy includes healthcare activity and commercial services. Nearby Atwater occupies the Highway 99 corridor northwest of Merced. A manager arranging an examination can identify the affected rooms, available roof access and equipment needing coordination before an opening is proposed. We review those requirements alongside the roof layers. The inspection then connects the current finding with the protection and work boundary needed at the particular property.
Leak path and resident exposure
Water appearing above a room can enter at a different location on the roof. We compare the ceiling location with seams, equipment penetrations, wall transitions and surface drainage. A repair directed only at the nearest visible crack can leave another connected defect untreated. A senior living roof inspection examines those relationships and identifies where an opening or closer detail review would resolve uncertainty.
The manager identifies occupied rooms, common spaces and any restrictions on access. We explain the roof zone needed for assessment. Where water is entering now, immediate containment and the permanent repair require separate decisions. Temporary measures should not conceal the attachment or wet layers that the later scope needs to address.
For medical office space within a property, the actual use of the affected rooms matters. We coordinate the roofing task with the property team rather than assume that every room can close on the same schedule. Inspection findings establish the defect; operating requirements establish how the team can reach and repair it.
Moisture beneath the exposed surface
A membrane patch cannot restore insulation that has lost its suitable condition. We examine whether the observed defect is limited to the exposed layer or connects with deterioration below it. A test opening can show layer order, moisture and support condition at its location. The result helps define removal around the repair without treating a single sample as proof of the entire building's roof.
Merced's weather includes hot summer conditions and more rainfall in winter than midsummer. An apparently quiet leak during dry weather still needs its entry detail evaluated. Solar heating can also make a blister or loose surface easier to observe. We distinguish that surface response from verified moisture below the membrane before proposing a retained-layer assembly.
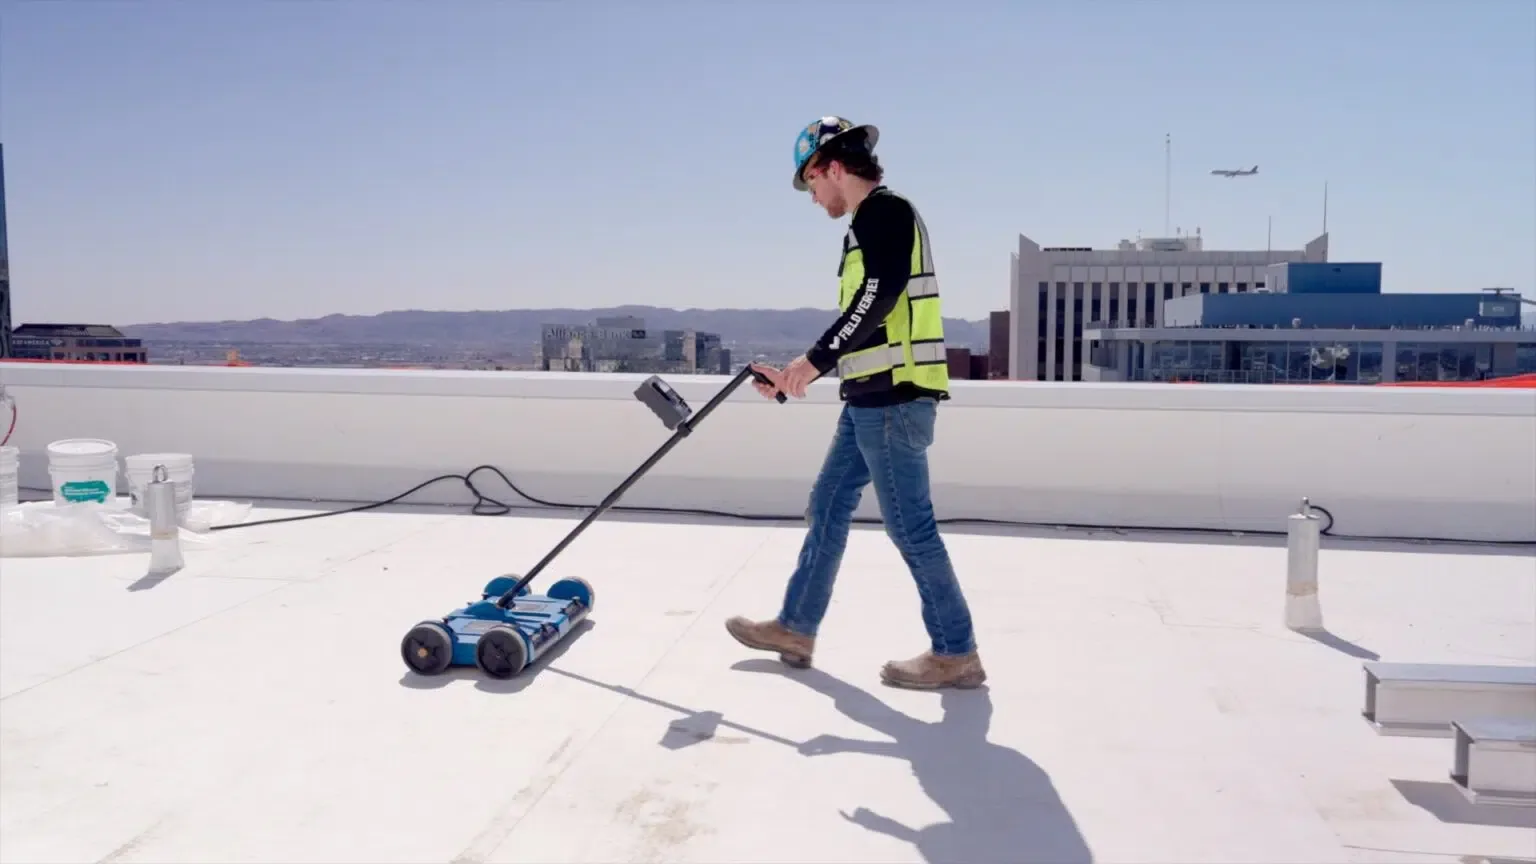
Targeted moisture survey work can help direct further assessment when conditions and construction permit useful interpretation. Suspect patterns need suitable confirmation. The proposed repair then states which layers remain, which are removed and how new work attaches to sound support. That construction boundary is more useful than a photograph of the finished surface alone.
Resident access and work-zone limits
Roof work can affect a building entrance even when removal occurs above a different room. We discuss access equipment, material movement and protected routes with the manager. Residents may use an entrance repeatedly throughout the day. The roofing sequence needs a workable route for them and a separate arrangement for the work area where the site permits it.
Occupied senior living roof work involves more than selecting a starting hour. The property team identifies usable periods, rooms requiring added coordination and the process for communicating changes. We explain expected roof openings and closure stages. Any restriction that changes the construction method belongs in the scope before work begins.
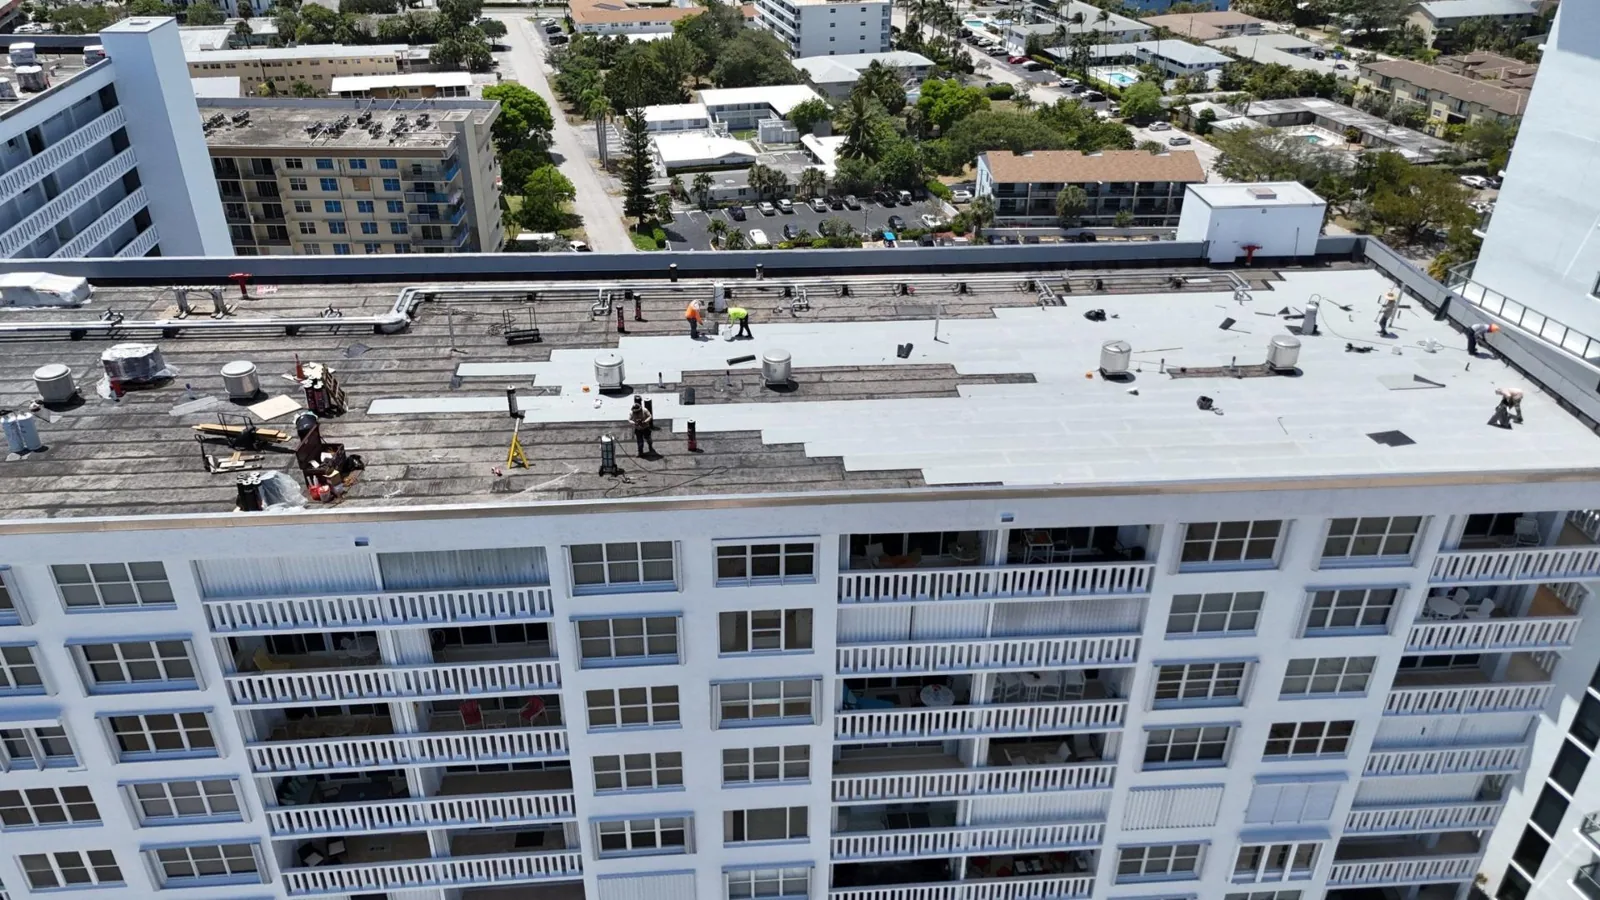
A large removal area may be unsuitable where interior exposure cannot be managed. Smaller phases can also introduce additional temporary edges that must be closed correctly. We compare the practical choices against the examined roof. A phase boundary should fall where the assembly can be made secure, rather than at an arbitrary line chosen only to divide the schedule.
Shared access considerations can also arise in multifamily roof work. For a senior living property, retain the resident and staff arrangements actually agreed with management when defining that access.
Equipment, vents and wall connections
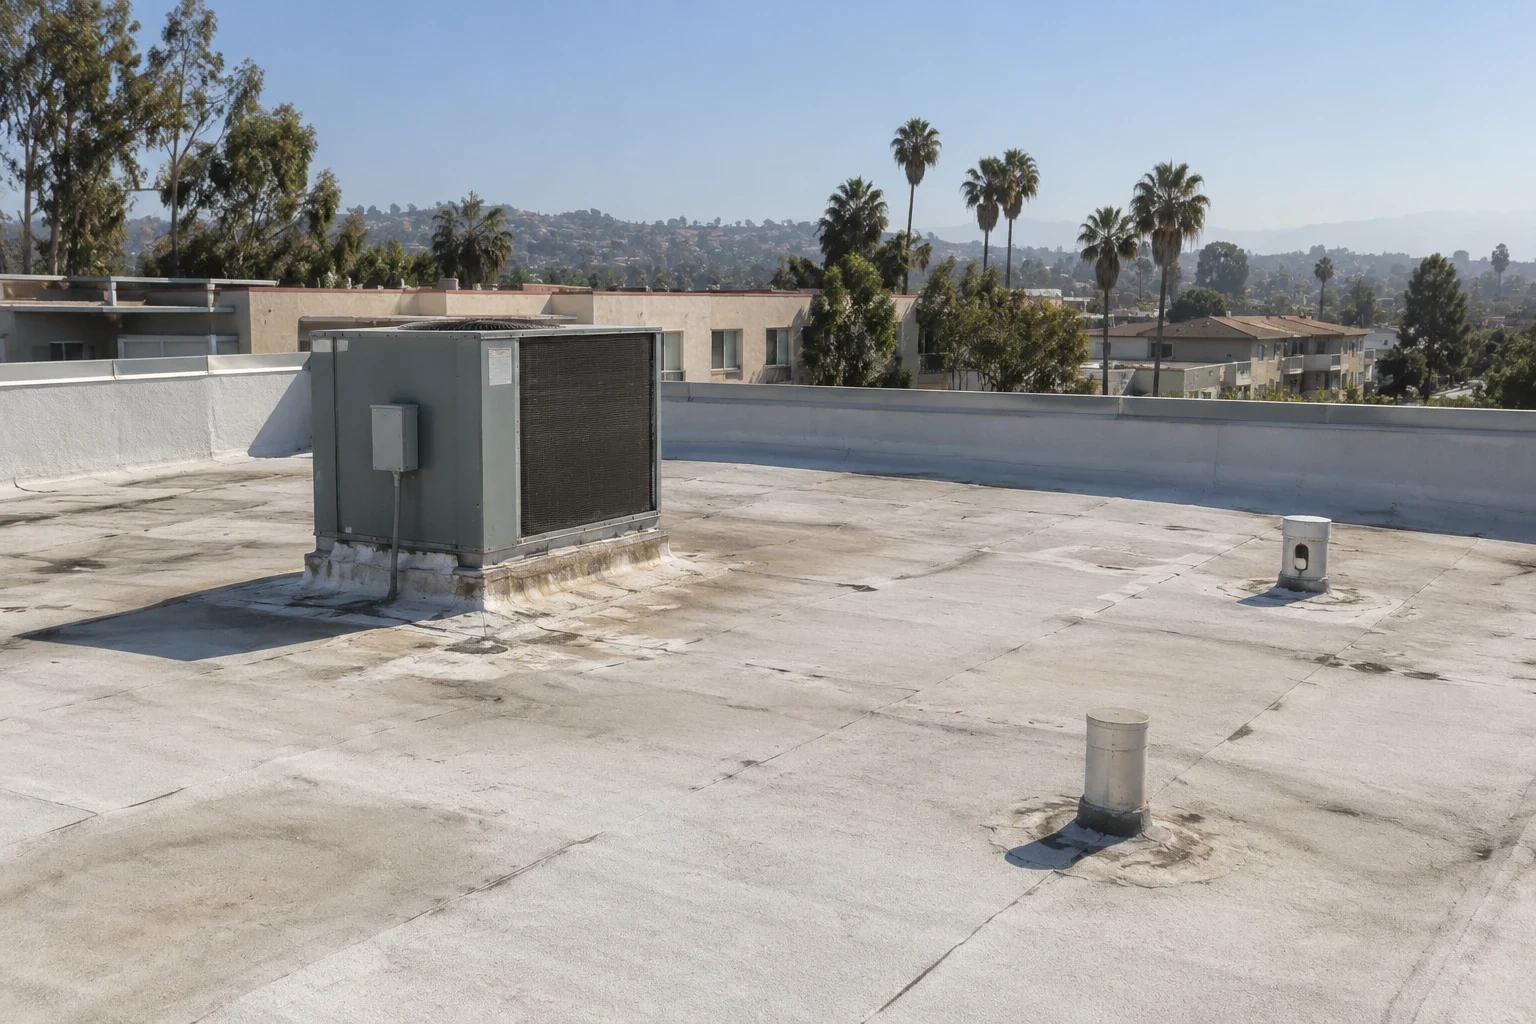
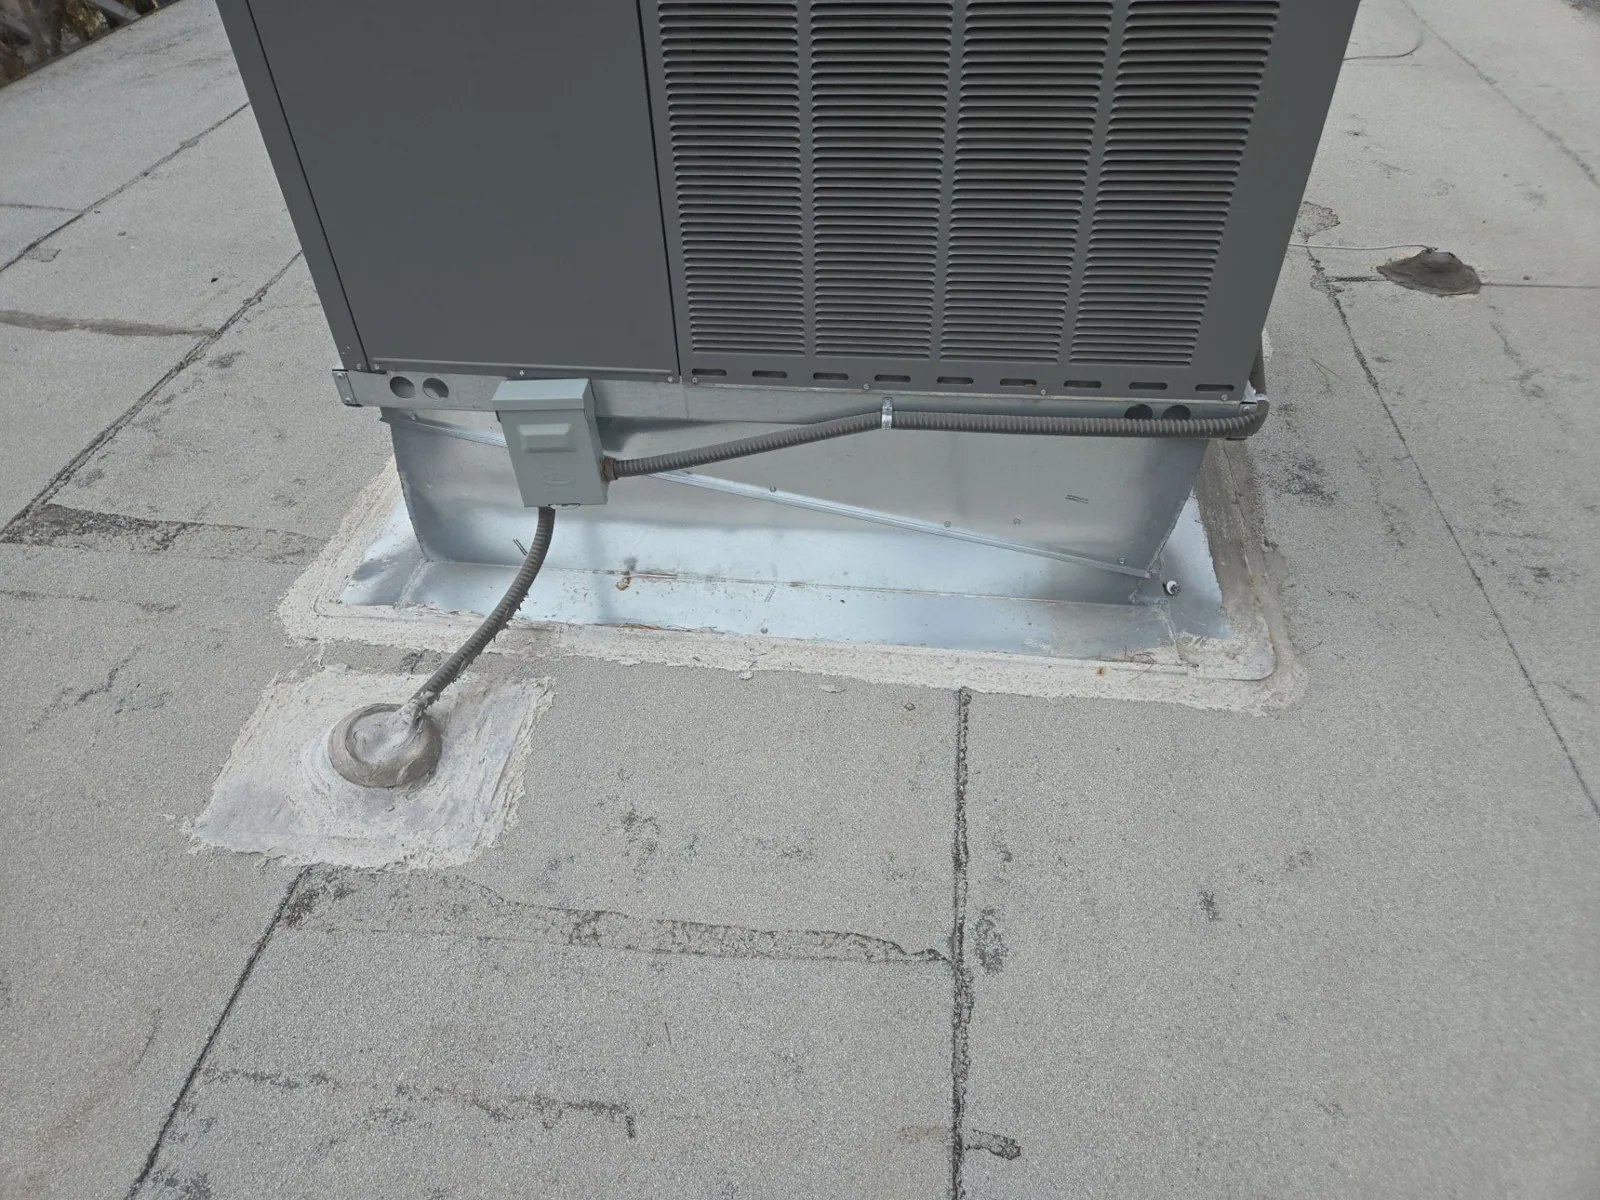
Mechanical equipment can be important to the rooms beneath it. We inspect the curb, flashing and nearby membrane without assuming that the roofing crew can disconnect or move the equipment. The manager and appropriate service trades establish that part of the work. Equipment curb repair planning separates the roof connection from equipment operation and any supporting construction requiring review.
A short curb can become harder to flash when a proposed assembly adds thickness around it. We check usable clearance, equipment position and the intended termination. Added field thickness does not by itself make a fixed drain stand above the new roof. Drain work requires its own review of approach slopes, sump geometry and the clamping or connection detail.
Wall transitions also need enough sound construction for the selected flashing. Loose cover material can hide an unsuitable attachment surface. We identify that support before specifying a finish. Repeated coating over a moving joint does not establish a lasting connection between the roof and the wall; the underlying detail needs a repair appropriate to its movement and materials.
Repair choices and wider renewal
A localized opening with sound surrounding membrane may support a bounded senior living roof repair. Multiple failing details, deteriorated support or widespread wet layers can change that choice. We explain the observed condition and why it affects the proposed repair area. The manager can then compare the practical work rather than rely on a general statement about roof age.
For property in Atwater, access and equipment information should be available when the inspection is arranged. At a building in Downtown Merced, surrounding professional and commercial activity can make shared approaches relevant to review. We establish the particular site's routes and restrictions instead of assuming a single access arrangement across the area.
Senior living roof capital planning connects the immediate defect with broader assembly choices. Cost drivers include damaged material, perimeter complexity, equipment coordination and occupied protection. A useful proposal defines construction and unresolved review items. It should leave the manager able to identify what closes the current leak and what belongs to a larger renewal decision.
Commercial Roofing Questions
Can a leak above one resident room be repaired locally?
A local repair may be appropriate if the entry detail is identified and the surrounding layers provide sound material for attachment. Wet insulation or a connected failing transition can require a larger boundary. We inspect that condition before limiting the work to the interior stain's footprint.
What information helps arrange the initial inspection?
Provide the leak location, recent observations and usable roof access. The property team should also identify occupied areas needing special coordination and equipment that must remain in service. Those details help define an inspection route without guessing the building's operating requirements.
Will every resident room below the roof need to close?
Closure requirements depend on the actual work and occupied conditions. We discuss the affected roof zone with the manager and identify openings, material movement and protection needs. A contained surface repair and a removal exposing supporting construction can require different arrangements.
Why inspect equipment details when the leak appears near a wall?
The visible interior location may not identify the entry point. Water can move through connected roof layers. Reviewing nearby curbs, seams and wall transitions helps establish the relevant path and avoids leaving an associated defective connection outside the repair.
Can roof renewal be split into smaller phases?
Phasing can work when each stage has a suitable closure detail and practical access. The proposed divisions need to account for drainage, equipment and retained construction. We assess those conditions before committing to daily removal areas or a sequence that the roof cannot safely support.
Request a senior living roof assessment
Share the leak location and occupied access requirements. We will inspect the relevant roof details and explain the repair boundary and coordination needs.
Related Roofing Work