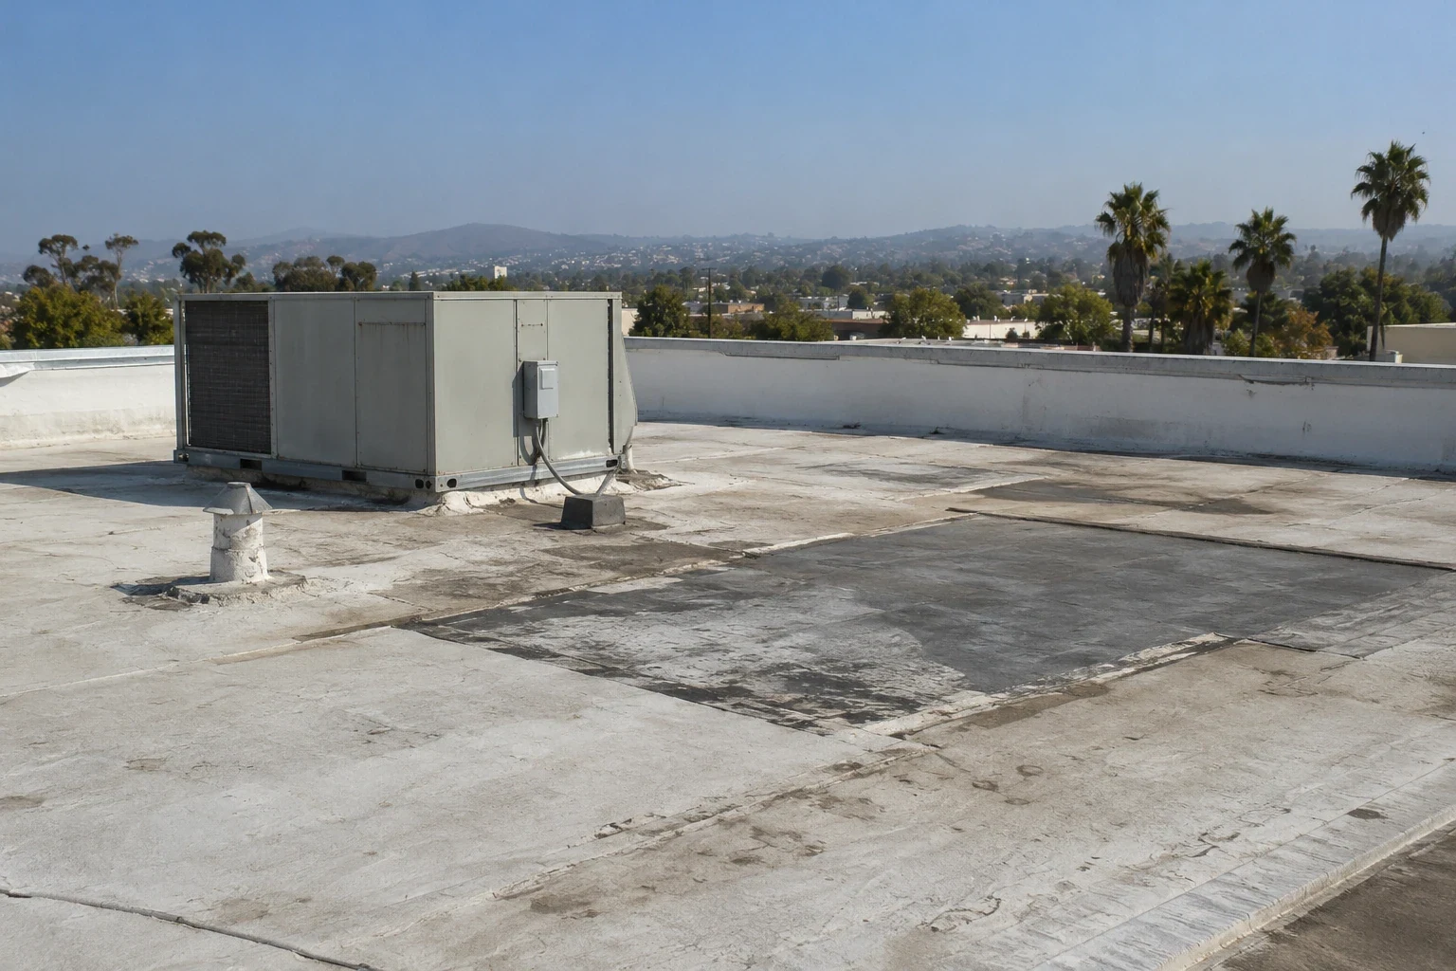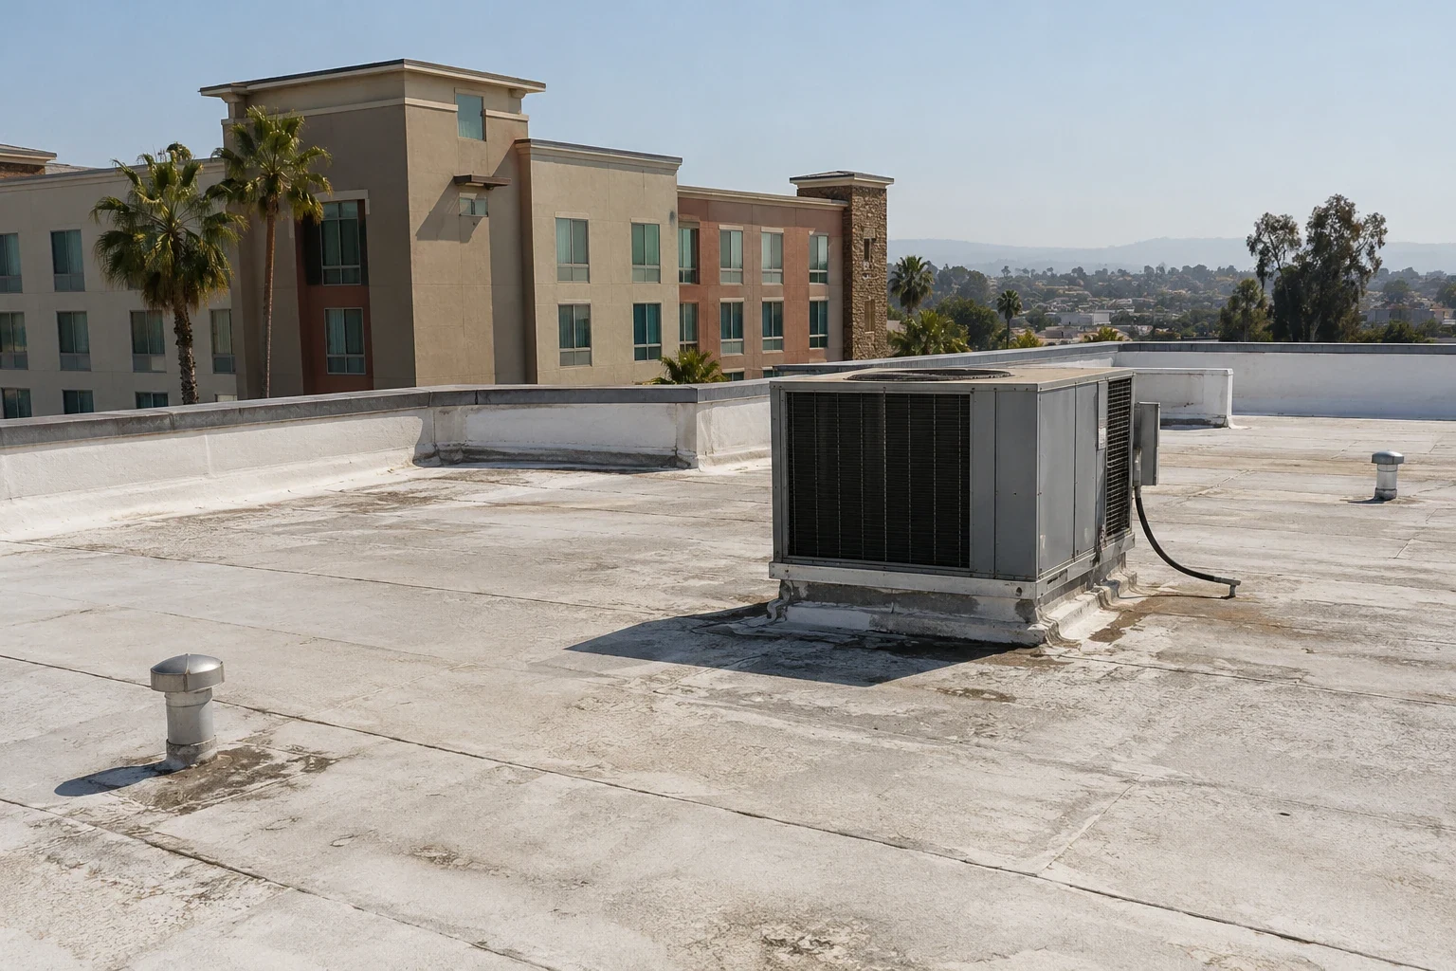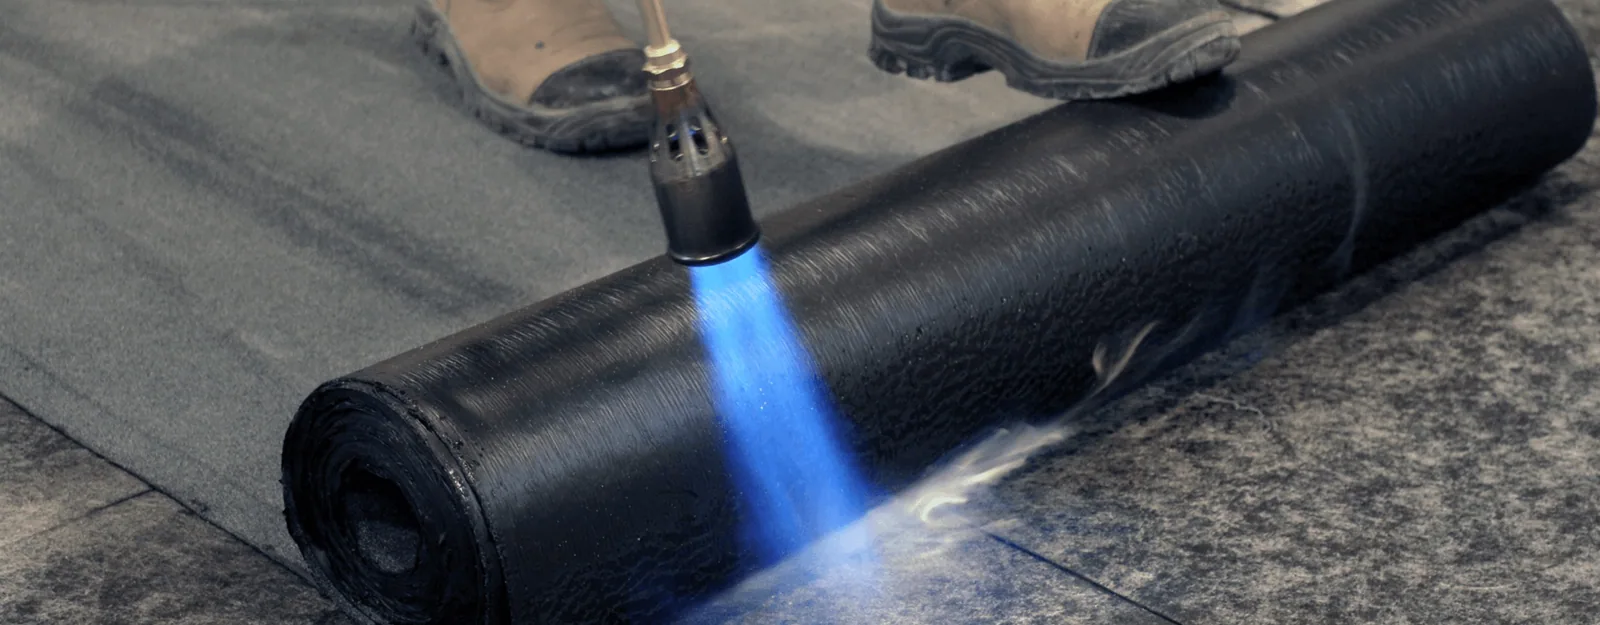
A raised membrane area around a shared vent needs a layer assessment before patching. For apartment roofing in Merced, CA, we inspect the surface and identify the units or common space below it. The raised area may involve separation within the assembly. The manager needs a defined examination and closure plan before coordinating resident access or interior protection.
Franklin-Beachwood is an unincorporated county community beside Merced. Atwater is a Merced County city on Highway 99. Roof project review and occupied access need the actual property jurisdiction and arrangement identified. We examine the building's membrane, support and connections, then define repair or renewal with a practical sequence for the residents and services affected.
Unit locations beneath a shared roof
A resident report should identify the interior location, timing and ongoing water. We compare it with accessible roof details and the building layout. One roof zone may cover more than one occupied unit. The repair boundary should be located against those areas before removal. A convenient interior separation does not necessarily provide a suitable place for a temporary roofing connection.
We describe the opening depth and likely layer work so the property team can arrange appropriate protection. A surface seam repair differs from removing wet insulation or damaged support. The manager needs that distinction when coordinating residents. The construction plan should identify usable access and closure rather than assume every small outer patch leaves the interior unaffected.
A multifamily roof inspection can identify visible findings and questions needing another check. We distinguish a current opening from wear that may need monitoring. The result should connect each located condition with a useful action. The manager can then authorize a repair or further examination without treating the entire shared roof as one uniform defect.
Raised areas and concealed support
A blister or raised sheet needs examination of the affected layer. Separation may involve moisture or another condition, and surface shape alone does not establish the cause. We identify whether selected opening is needed for the pending decision. Any opening requires suitable restoration. The manager should know what the check will answer before the assembly is cut.
Wet insulation, damaged facer and deteriorated deck construction need different responses. We identify suitable removal and reinstatement where those conditions are confirmed. The repaired surface must have appropriate support. A layered apartment roof repair should describe the membrane connection and the material beneath it, so the proposal is understandable beyond its outer dimensions.
Dry material may still be unsuitable if compressed or poorly attached. We assess the intended construction and identify any appropriate technical review for supporting damage. A new membrane should not conceal an unresolved deck question simply because occupied work is inconvenient. The scope needs a defined response to discoveries and suitable protection while that response is carried out.
Shared vents and equipment connections
A vent boot can have an opening at its flange, vertical material or upper closure. We examine the complete accessible detail. A patch at one edge may leave another entry above it. The repair material needs compatibility with the existing membrane. Old sealant or mixed patch buildup can require removal before a suitable new connection is formed.
Equipment service can add traffic around those details. We identify routes and protective material where repeated damage is visible. The finished roof should provide a workable approach to service locations. An appropriate patch may need an accompanying traffic-protection change rather than return the same vulnerable area to unprotected contact immediately after repair.
Merced summer heat makes rigid-to-flexible transitions relevant to the inspection. We look for strain, separation and loose termination. The permanent detail should suit the materials and their intended movement. Adding a rigid compound over a recurring split can leave that mechanism beneath the new surface. The observed connection establishes the repair method.
Resident access and phased roof closure
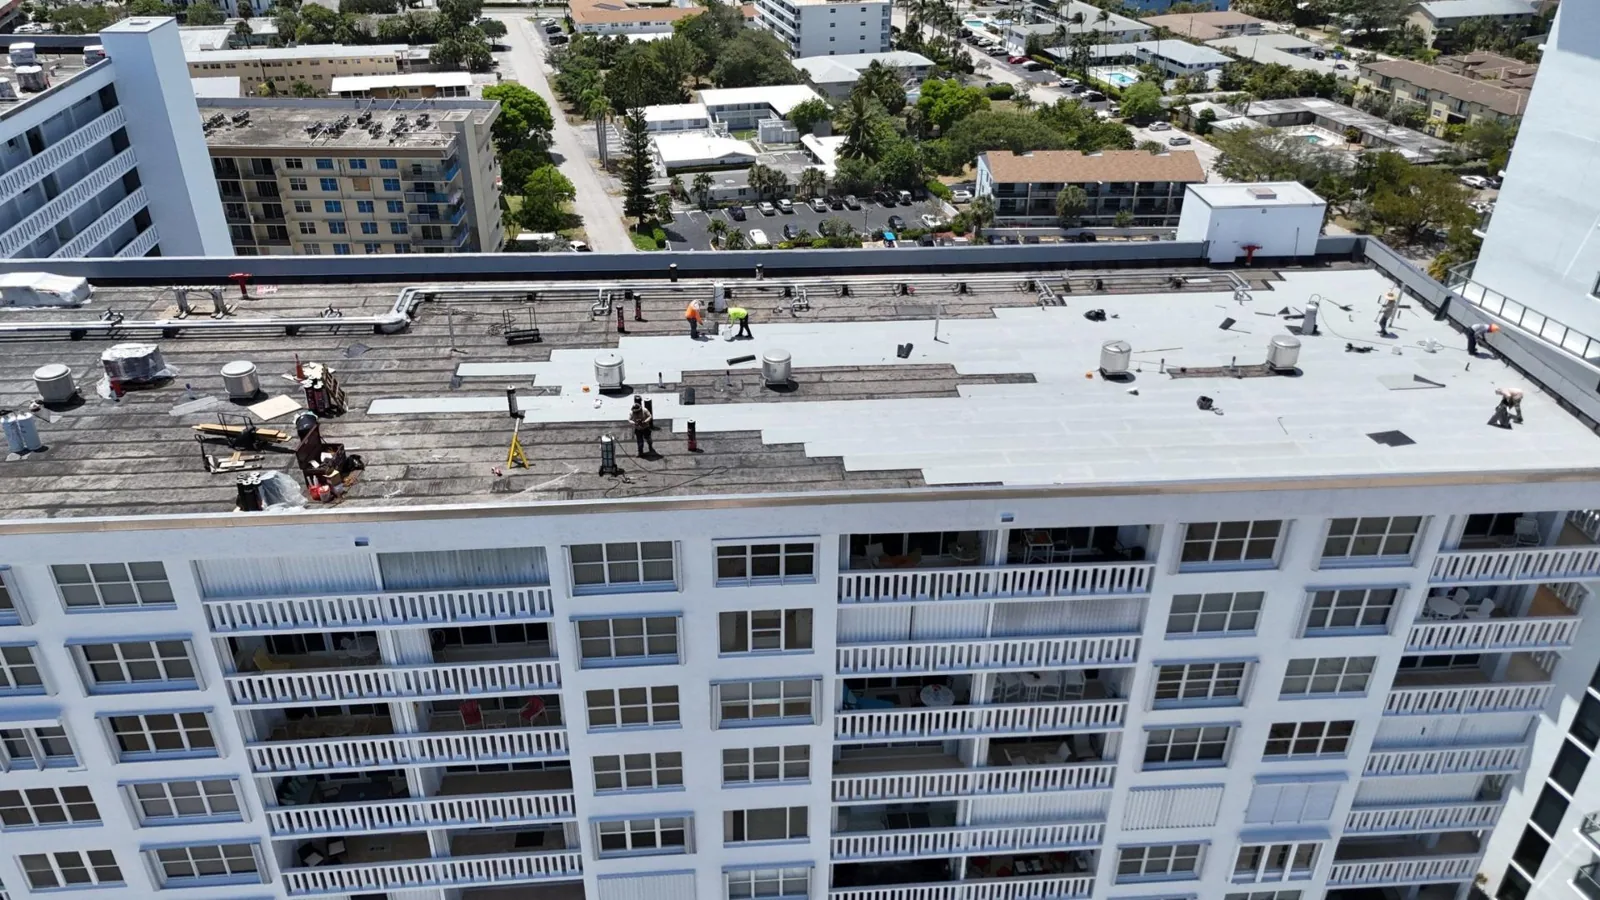
Phased multifamily reroofing connects roof zones with the affected units and common areas. The property team identifies resident communication and access arrangements. We define daily removal, temporary tie-ins and permanent details. A phase should allow enough time for substrate repair and suitable closure, not only placement of the field membrane.
Deliveries and removed layers need ground routes separated appropriately from occupied movement. We identify usable staging with the manager. Work beside a building entrance can need another arrangement from a service-side opening. The access plan should follow the actual phases so materials and debris do not depend on a route that residents need during the work.
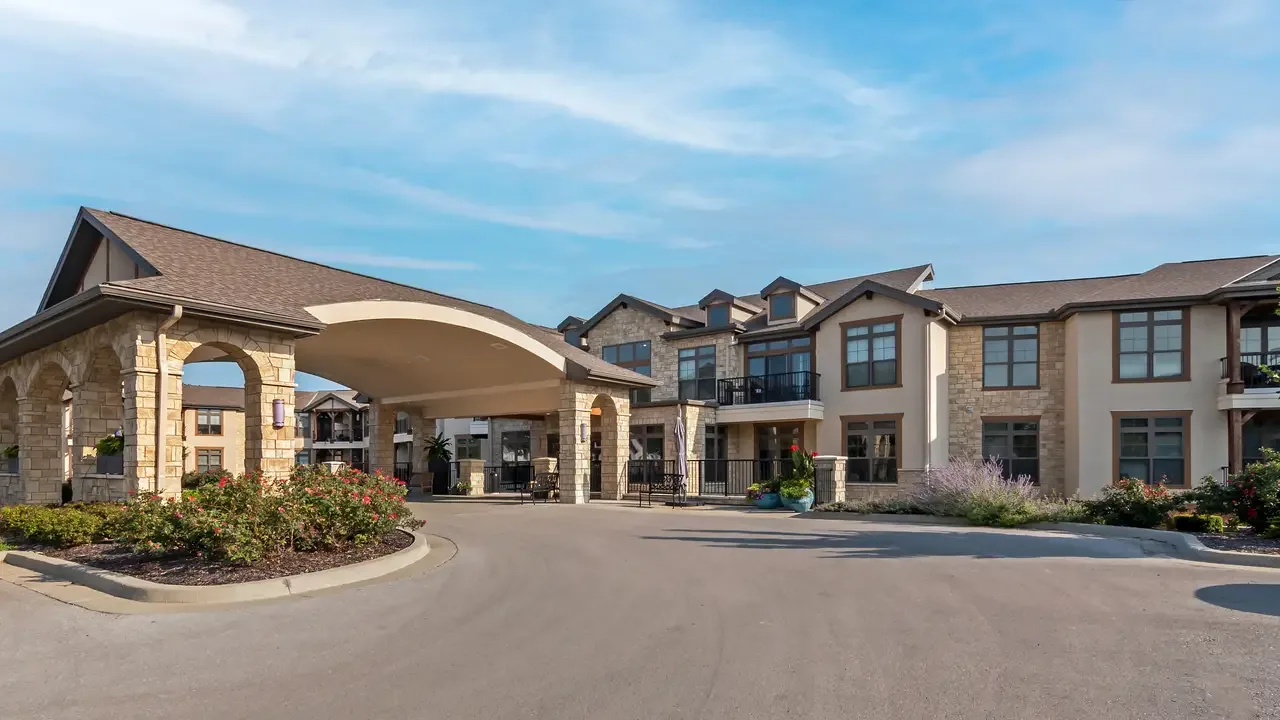
A senior-living roof project may have particular service or access needs. A lodging roof project can have another room-use plan. We establish the apartment property's actual arrangement instead of transfer one occupied-building schedule. The assembly still needs its compatible preparation and closure within the agreed window.
Outlets and changed layer heights
Accessible outlets need examination of debris, flashing and the water approach. A blocked opening may need clearing, while a damaged connection needs reconstruction. A persistent low area can require another geometry assessment. The scope identifies those conditions separately so a maintenance visit is not treated as a complete solution to unresolved drainage construction.
The Merced station's winter rainfall normals are higher than its midsummer values. A dry visit can identify concerns before another wet interval. Current roof exposure determines urgency. We plan material preparation and closure around suitable conditions and the occupied units below. Temporary protection needs a clear permanent next step rather than remain undefined when room use resumes.
A modified bitumen renewal assembly or another selected system needs its layer and detail requirements specified. New insulation thickness may affect curb clearance and the approach into a drain sump. The proposal identifies those connected changes before installation. New field material should not be left dependent on old transitions that cannot accept its finished height.
Project requirements and the renewal comparison
The permit application date matters when evaluating the applicable California code edition. Statewide, applications on or after January 1, 2026 fall under the 2025 Building Standards Code baseline; that date is established by the local enforcing agency. The code includes the Existing Building Code. We coordinate applicable project review for the defined roof work rather than infer requirements from the building's apartment use alone.
At property in Franklin-Beachwood, county administration makes the correct project jurisdiction useful to establish early. For roof work in Atwater, the property's city and actual scope need review. The proposal identifies retained and removed layers, permanent connections and occupied access. Those items provide a construction basis for the project evaluation.
Multifamily roof capital planning can separate immediate repairs from broader renewal choices. Cost drivers include investigation, damaged support, detail work and protection arrangements. A bounded defect may be repairable where surrounding construction is suitable. Broader deterioration can change the comparison. We explain those findings without assigning an unsupported remaining lifespan to every roof above the property.
Commercial Roofing Questions
Can one roof opening affect protection in several apartment units?
The roof and interior layouts determine the area involved. We locate removal and layer work against the units identified by the property team. Protection and access should reflect the actual opening rather than only the surface patch dimensions.
Does a raised membrane area always contain water?
The affected layers need examination. Separation can involve moisture or another condition. We define suitable checks and closure before removal so the repair follows the construction found rather than a diagnosis made from surface shape alone.
What should residents know through the property team before reroofing?
The manager identifies access and communication arrangements for affected units. We provide the roof zones, planned work and relevant closure sequence. That information supports a practical occupied plan tied to construction rather than a general roof-project date.
Why identify jurisdiction before comparing apartment roof options?
The applicable project review needs the actual property and work scope. We identify the proposed assembly and coordinate the necessary information. Repair, recover and replacement choices should be evaluated for that project rather than assumed to have identical requirements.
Inspection above the affected apartment units
Request examination of the raised membrane, shared vent or renewal area before resident arrangements and the roof closure sequence are set.
Related Roofing Work