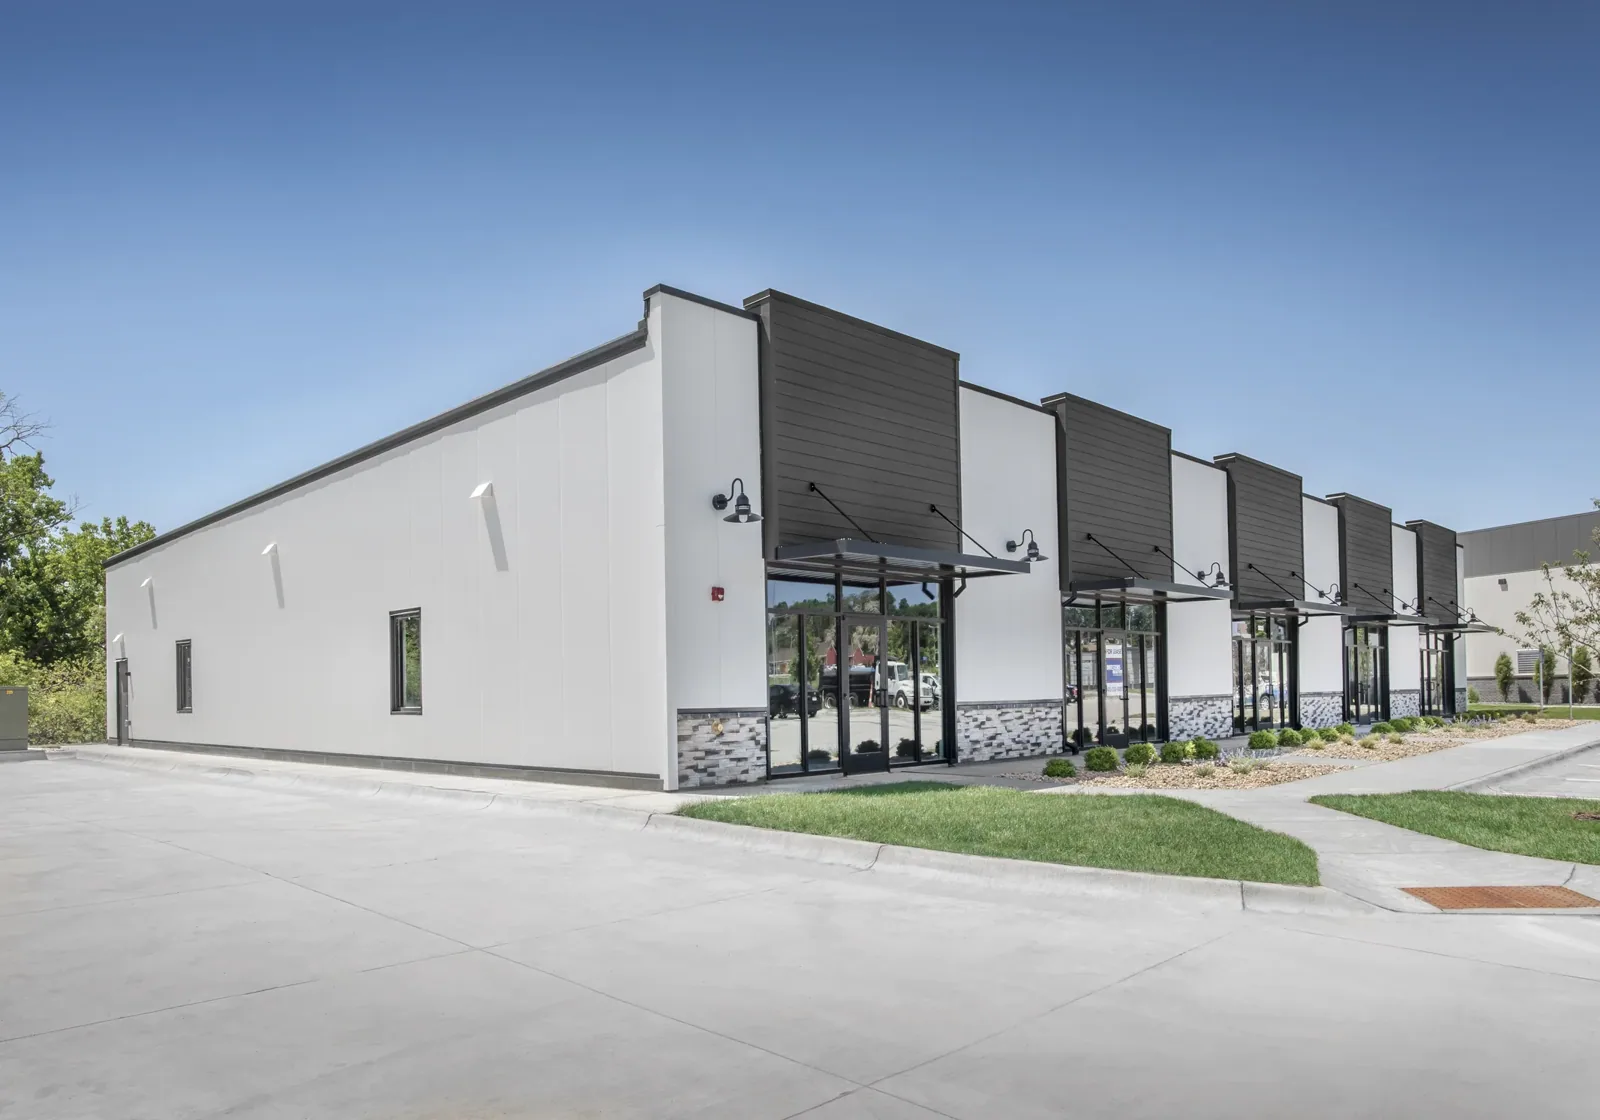
A daylight line at a hangar door header can point to a roof-to-wall transition that has shifted. On an aircraft hangar in Merced, we inspect that connection, the roof edge and adjacent panels before deciding whether the opening belongs to the door assembly or the roof. The distinction affects access, repair materials and the boundary of work. A wide clear span also changes how crews reach the roof without placing equipment in an active aircraft area.
At the Merced station, July afternoons average 96.3°F; daily highs reach 90°F or more on 99.7 days in a normal year. Metal roof panels and their supports move with heat, so we examine fasteners, sidelaps, ridge details and wall transitions for movement rather than treating every gap as a failed panel. The inspection gives the owner a specific condition to address, with the area below and the roof connection considered together.
Span, deck and attachment
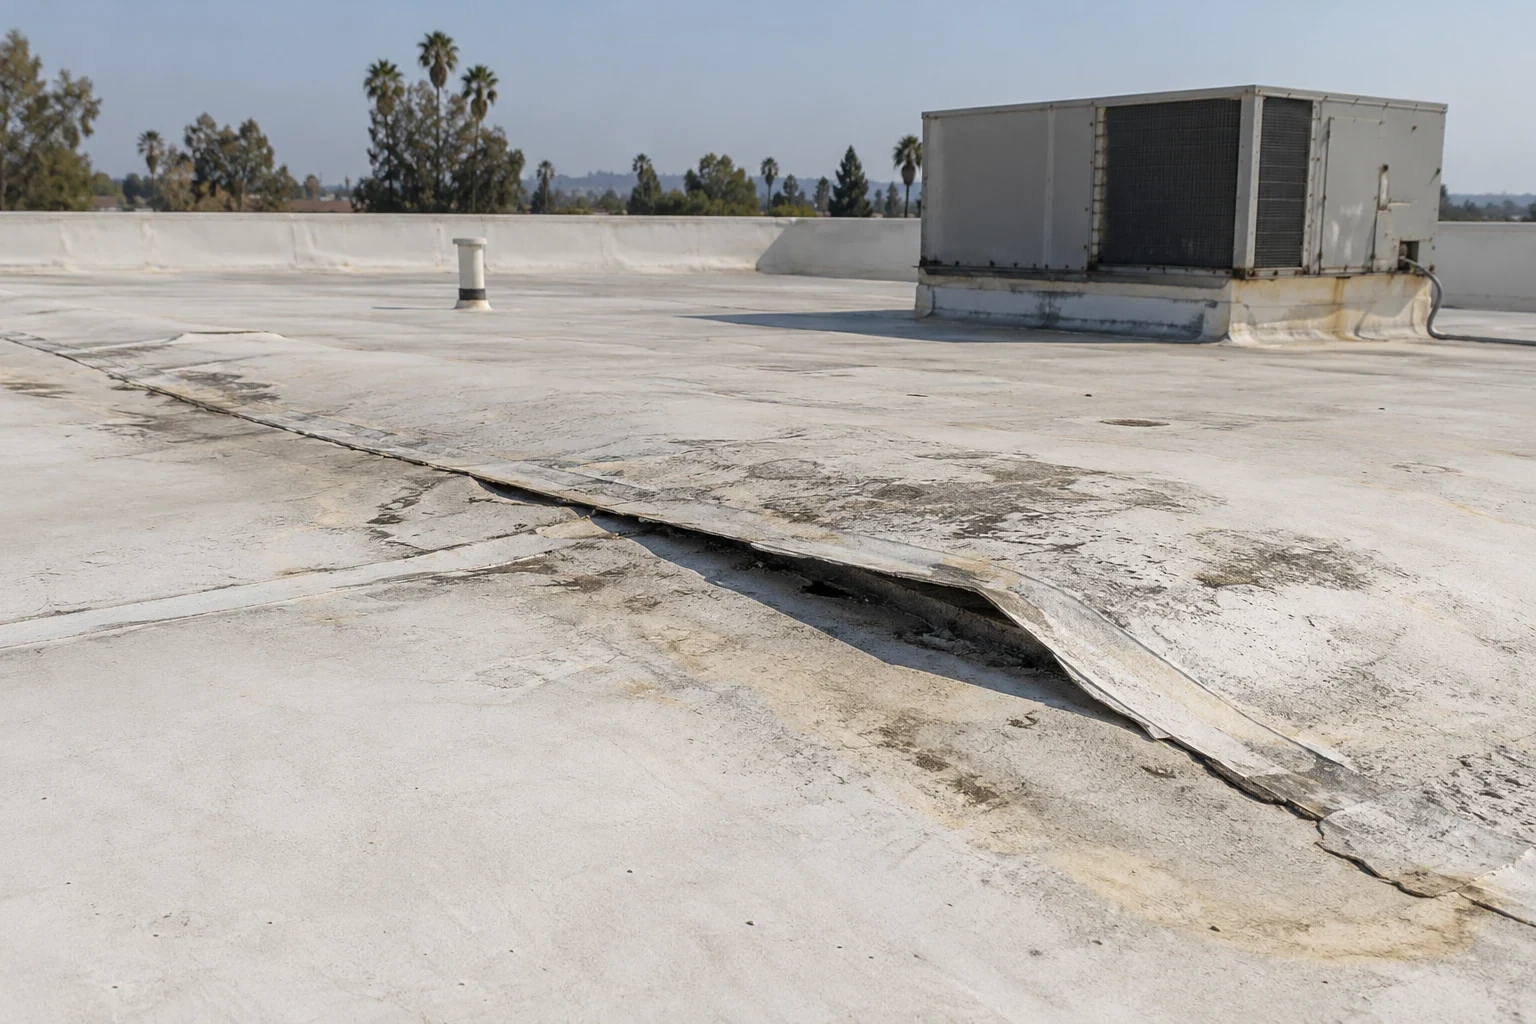
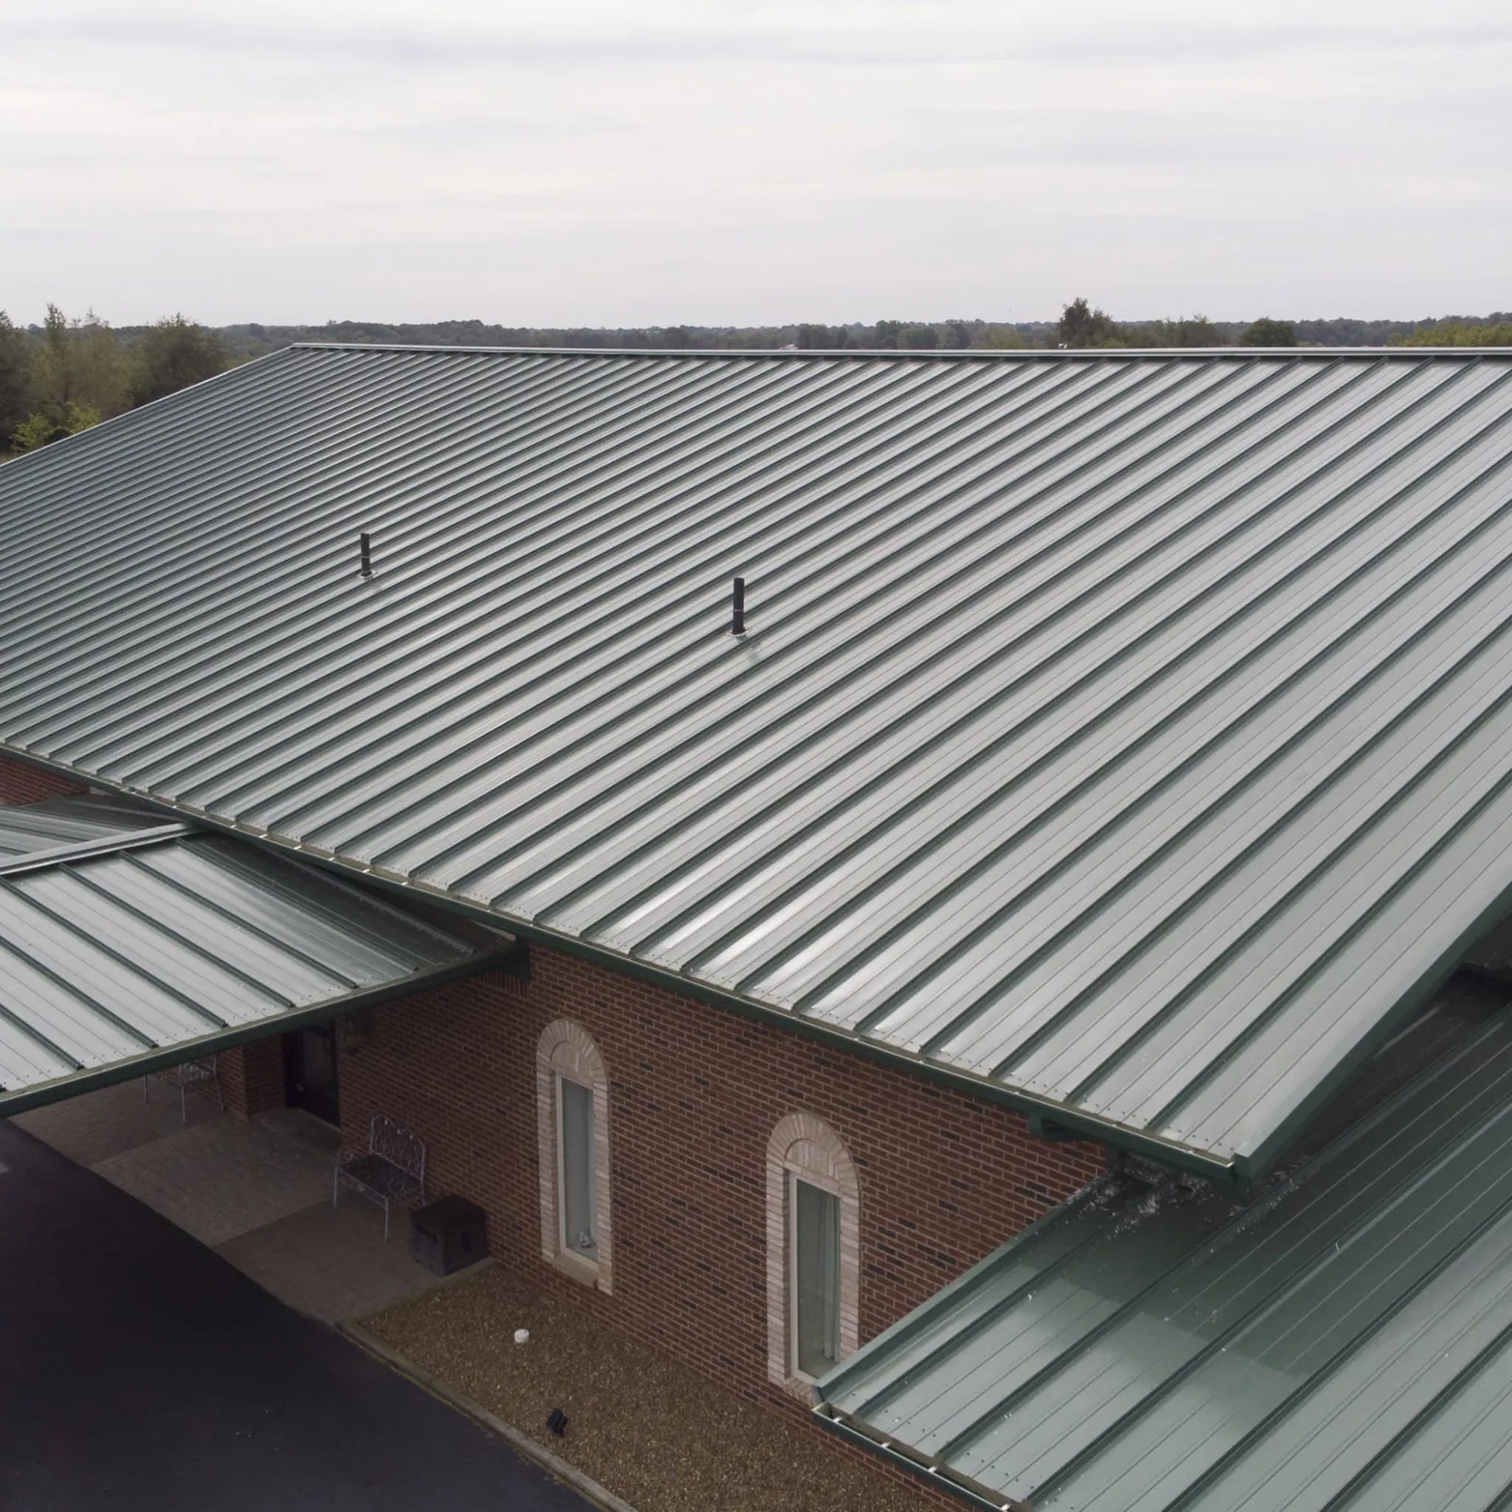
A hangar roof may use long metal panels, a low-slope membrane, or multiple roof sections joined at different elevations. We identify the assembly from visible edges, seams, supports and available records. On a metal roof, we look for loose or backed-out fasteners, damaged washers, open sidelaps, panel distortion and failed closures. On a membrane section, the review follows field seams, penetrations, perimeter attachment and transitions to vertical surfaces.
The clear interior span means that some roof conditions are difficult to inspect from below. A visible deflection, damaged panel or recurring leak may require a structural professional to assess capacity. Our roofing inspection can document the roof surface, attachment and water evidence, but structural design questions need the appropriate engineer. A commercial roof inspection can mark the affected bay and distinguish a roofing repair from a condition that calls for further structural review.
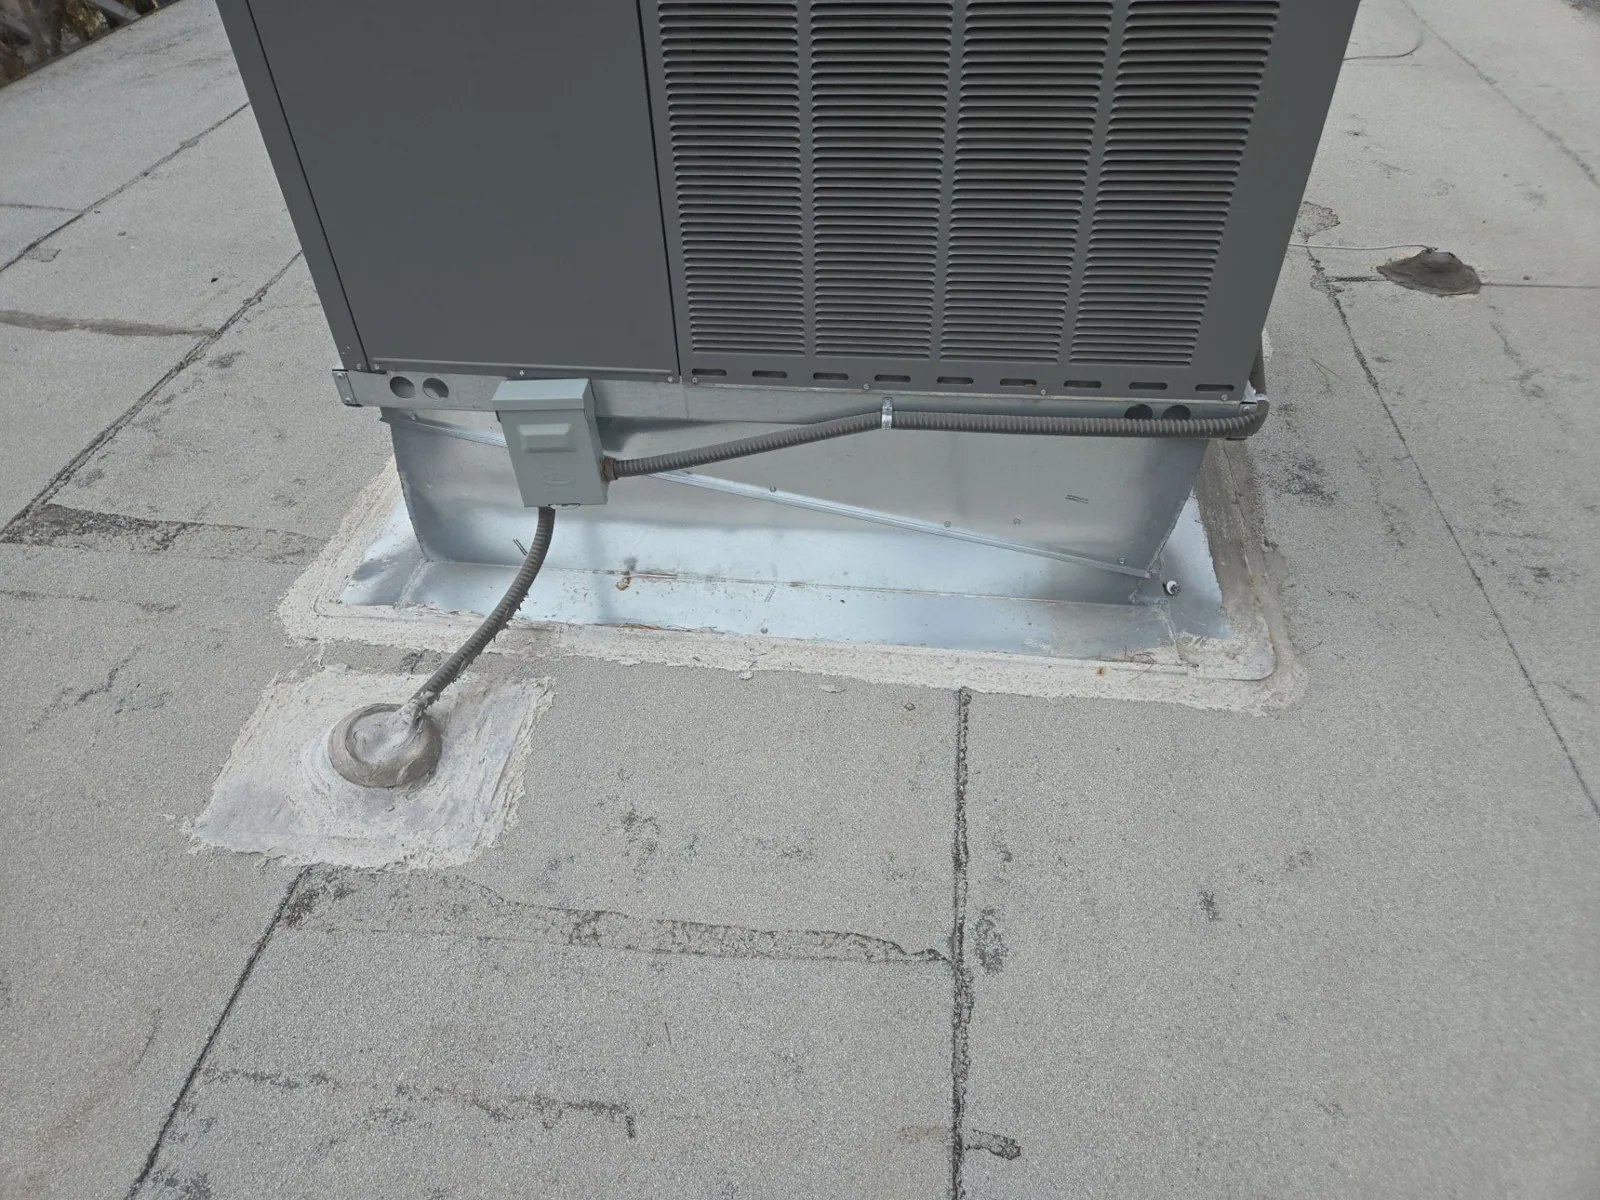
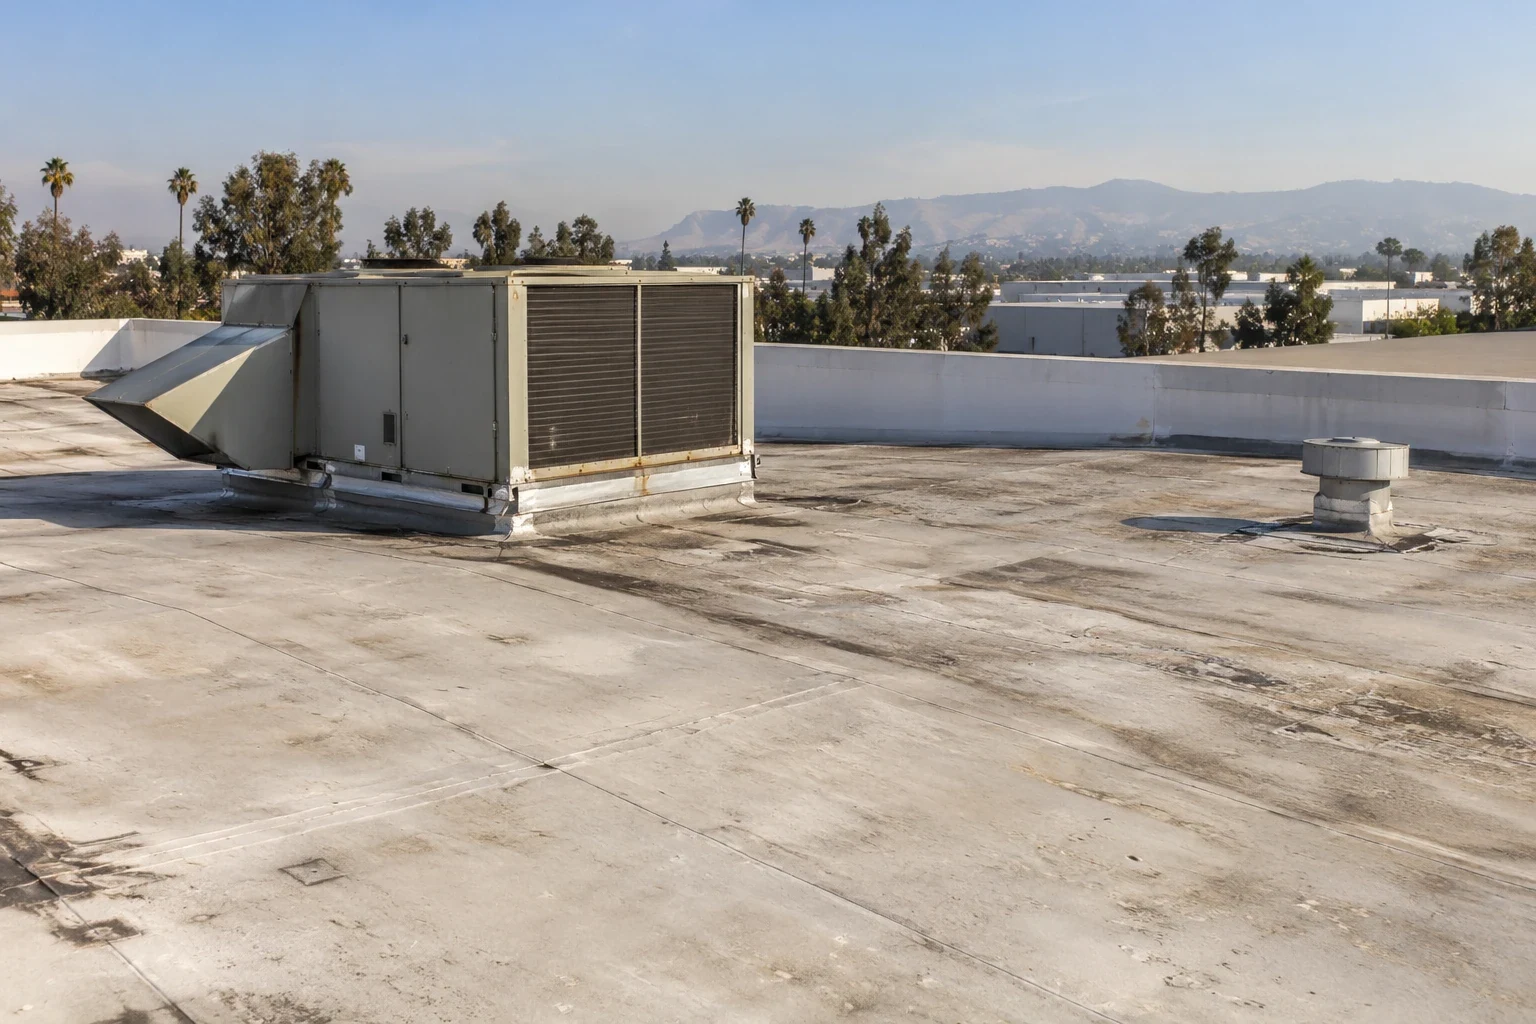
Roof openings for exhaust, lights, antennas or other equipment need complete transitions. We inspect curb height, counterflashing, sealant and the membrane or panel around each penetration. A patch placed only over the visible joint may leave a loose base untouched. Equipment curb and support work can be scoped where the support or curb detail is part of the failure.
Heat and connection movement
Panel edges, ridge caps and long runs respond differently from their supports. Repeated expansion and contraction can loosen attachment or work a sealant joint where movement was not accommodated. Merced’s hot summer conditions make those connections important to examine. We compare the suspect area with nearby panels and check whether the fastener pattern, clips or termination remain secure. The climate context helps frame the inspection; the physical condition determines what needs repair.
Water entry at a roof-to-wall junction can travel before it appears on a ceiling or stored item. We trace the likely path from the exterior opening and look for staining, rust, wet insulation or a displaced closure beneath it. If the leak follows an open panel joint, seam repair may be needed. If metal flashing has separated at the hangar wall, the scope should address that transition rather than coat the full roof surface.
A hangar door moves independently of the roof. We inspect the adjacent flashing and head detail without attributing a door alignment issue to roofing. If the door operator or frame needs adjustment, that work belongs with its trade. Roofing can restore a roof-to-wall connection once the interface is stable and accessible.
Repair and replacement choices
A localized panel repair may fit when the damage is limited and adjacent material remains sound. The crew may replace fasteners, restore closures or exchange a damaged panel, depending on assembly design. A membrane section may call for removal of failed material and a compatible patch tied into sound sheet. We document the repair edge and whether insulation or deck material was exposed. Standing-seam metal systems use attachment details that differ from exposed-fastener panels.
Several separated roof zones, widespread corrosion or repeated leaks can change the choice. Replacement may make sense when the connection cannot be rebuilt reliably across the affected area. A recover or coating option needs a suitable substrate and correct edge details. We show why a larger scope is proposed and keep it separate from a localized repair. The owner can compare repair limits, access requirements and expected disruption without being asked to infer the unseen conditions.
Cost and timing depend on panel access, roof height, equipment clearance, the amount of material removed and whether the building can be divided into controlled work areas. A test opening may be useful where hidden moisture would alter the repair. We specify how it will be closed. The work plan should identify the roof section, staging location and conditions that would prompt a scope discussion before added material is removed.
Keep the hangar usable
Access planning begins with the hangar operator. The crew needs to know where aircraft, maintenance stands and service vehicles will be positioned, which bay can be isolated and how materials can reach the roof. We agree on a work boundary that protects the floor and equipment below. If an opening is planned, interior protection and a watertight end-of-shift condition should be set before removal starts.
Merced has industrial parks with light- and heavy-industrial sites and connections to Highway 99 and rail service. That freight context can matter when the project requires panel delivery, crane staging or coordinated access. Atwater lies along State Route 99 between Merced and Livingston and includes food-processing and building-products activity. The specific site plan still controls where roofing materials can be staged and how work is sequenced.
We record the hangar bay, roof system, repaired transitions, material installed and concealed conditions found. Warehouse roof planning shares some access concerns, while a manufacturing roof may have different equipment and occupancy constraints. For a Merced property, commercial roofing service in Merced can begin with the roof bay, door transition or panel seam that needs inspection.
Set a clear repair boundary
The owner’s decision depends on whether the defect is at the field panel, attachment, roof edge, penetration or door interface. We identify the item and explain whether surrounding material appears suitable for a localized repair. If a test opening or structural review is necessary, the proposed next step should answer a defined question. This keeps a roof repair from expanding into unrelated door, mechanical or building-frame work.
Request an inspection by naming the hangar bay, visible opening or panel condition and any interior leak location. Share the roof plan and access restrictions if available. We can inspect the exposed roof details, outline the work area and prepare a written scope for the assembly present at the building.
Commercial Roofing Questions
Can a hangar roof be repaired while aircraft remain inside?
The work area and interior protection determine whether a bay can remain in use. We coordinate access and staging with the operator before opening the roof.
Does a daylight gap at the door mean the roof is leaking?
It may be a door or wall transition issue. We inspect the roof connection and compare it with interior water evidence before assigning the repair.
Do all hangar roofs use metal panels?
No. We identify the system in place. Metal panels, membrane sections and mixed assemblies require different repair materials and edge details.
When should a structural engineer review the roof?
Visible deflection, damaged supports or questions about capacity call for engineering review. Roofing inspection documents the surface and connection conditions.
Inspect a hangar roof transition
Request an inspection of the bay, panel joint or door-side connection. We will document the roof assembly, access limits and repair boundary.
Related Roofing Work