A prefabricated sheet can reduce some field seaming, but only when the roof dimensions and transitions are measured correctly. In Merced, CA, we document the deck, curbs, drains and perimeter before specifying a Duro-Last system. Factory preparation cannot correct an unrecorded curb or a weak substrate.
Duro-Last describes a PVC roofing membrane and custom-fabricated sheets and accessories. The manufacturer also lists options for deck sheets and system components. Merced’s industrial parks combine light and heavy uses and connect with Highway 99 and rail service. We plan material staging around each building's actual delivery entrance. Downtown Merced's government, finance, office and restaurant uses call for a different occupied-building sequence.
Field measurements set the fabrication
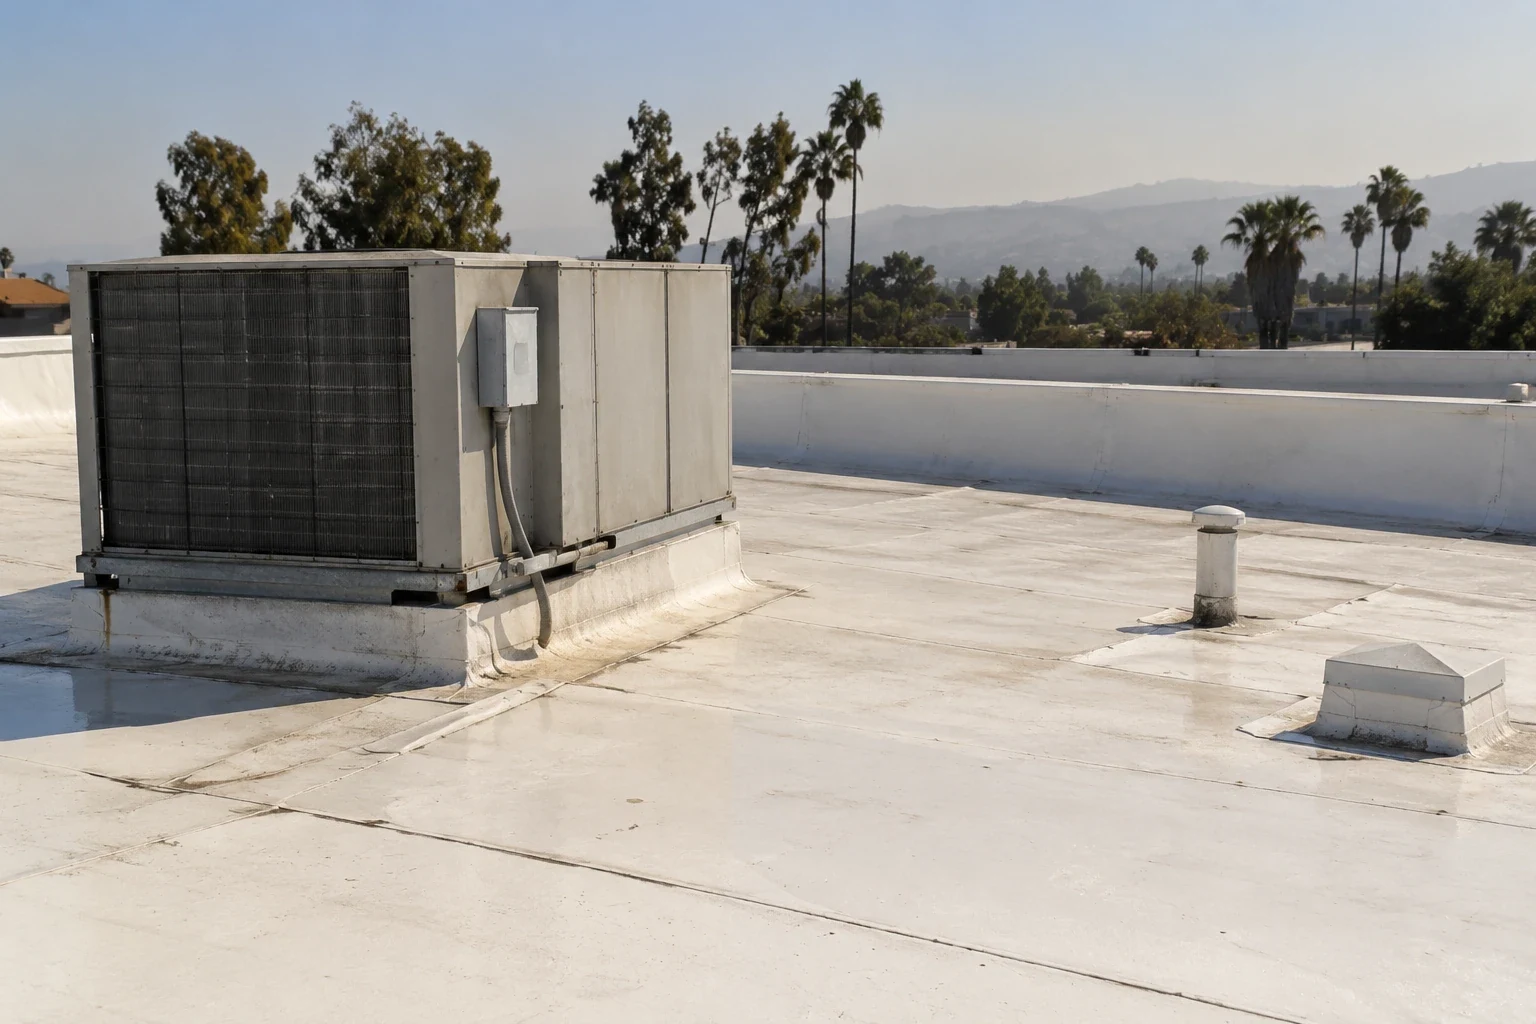
Custom fabrication begins with reliable dimensions. We map the roof perimeter, drains, curbs, pipes, walls, equipment supports and changes in plane. Each detail needs a location and measurement that can be checked against the roof. A drawing prepared from an outdated plan may miss a relocated unit or repair patch. We verify field conditions before releasing dimensions for fabrication.
Duro-Last's system information describes factory-welded sheet layouts and custom-fabricated accessories. Prefabrication can move some seam work from the roof to controlled manufacturing conditions. The roof still needs field connections at perimeter details, penetrations and areas where the layout changes. We identify those connections in the installation plan so the owner knows where the field crew will weld and flash.
PVC is a thermoplastic membrane. Field seams and transitions use hot-air welding with compatible accessories. The surface needs to be clean, the equipment set for conditions, and the completed seam checked after it cools. A factory-prepared piece is not a substitute for inspection at its field tie-in. We keep the fabrication drawings and as-built notes with the project record.
Confirm attachment below the sheet
A PVC assembly can be attached to different roof substrates, but the method must match the deck and design. Duro-Last lists mechanically attached, adhered and induction-welded approaches for its membrane over a range of substrates. Each requires compatible components and a suitable receiving surface. We inspect the deck and insulation, then review project documents before choosing an attachment route.
Fastener type, spacing and perimeter reinforcement affect how the assembly responds to wind loads. Adhered work requires the specified adhesive, preparation and conditions. Induction-welded systems use compatible coated plates and equipment. We state the assembly in the submittal and confirm the field layout as the roof opens. If the deck differs from the plans, the scope identifies the design review needed before installation.
Merced's high summer temperatures make transitions and sheet movement worth inspecting, especially around metal edges and equipment curbs. Heat does not establish why a seam separated. We examine the termination and attachment, then compare the observed details with the proposed system. That check can reveal whether a repair is local or whether an edge assembly needs reconstruction.
Measure what fabrication cannot see
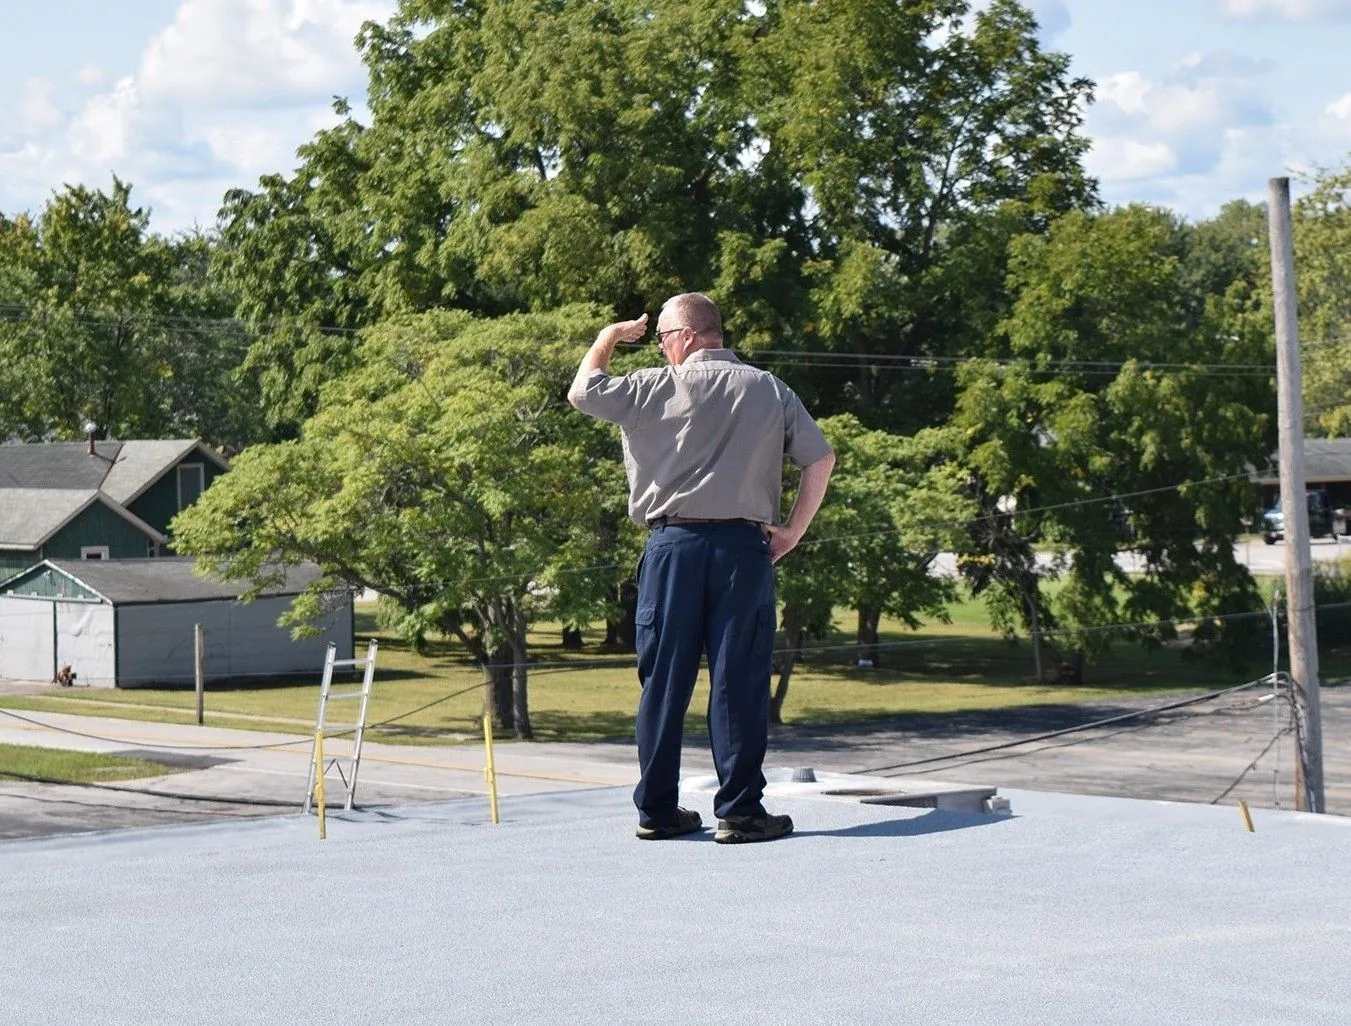
A roof survey needs to record conditions beneath the membrane as well as dimensions above it. We note soft areas, ponding, open seams, prior patches and signs of water entry. When hidden moisture or deck damage would change the proposal, a test opening exposes the layers. We photograph the opening and identify material that can stay, requires removal or needs further review.
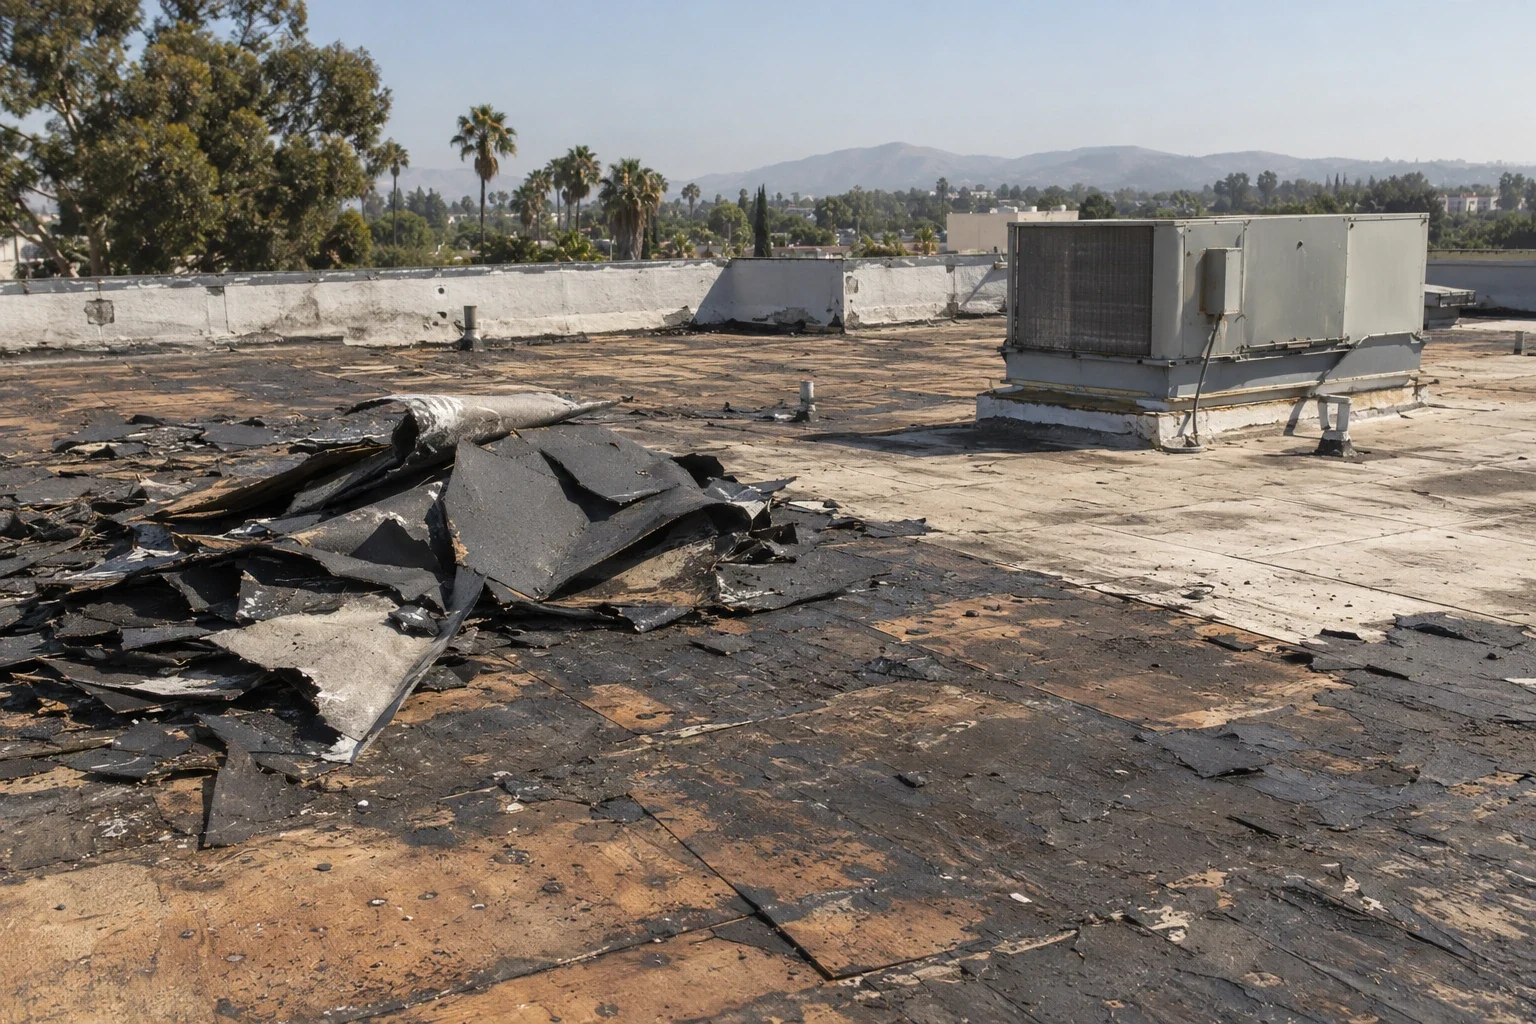
A recover may be possible over dry, stable construction when attachment, added elevation and project requirements permit it. It is not appropriate over saturated insulation or an unsound deck. A prefabricated layout still has to connect at the correct drain and curb elevations. We check drain bowls, sumps, wall flashing height and equipment clearances before the new membrane is scheduled.
Downtown Merced's commercial mix includes government uses, finance, offices and restaurants. An occupied building in that area may need a limited work zone and careful entrance protection. Industrial sites along Highway 99 and rail connections may have delivery and loading needs. We use those operating facts to plan staging while keeping roof condition decisions based on the actual inspection.
Close the field tie-ins carefully
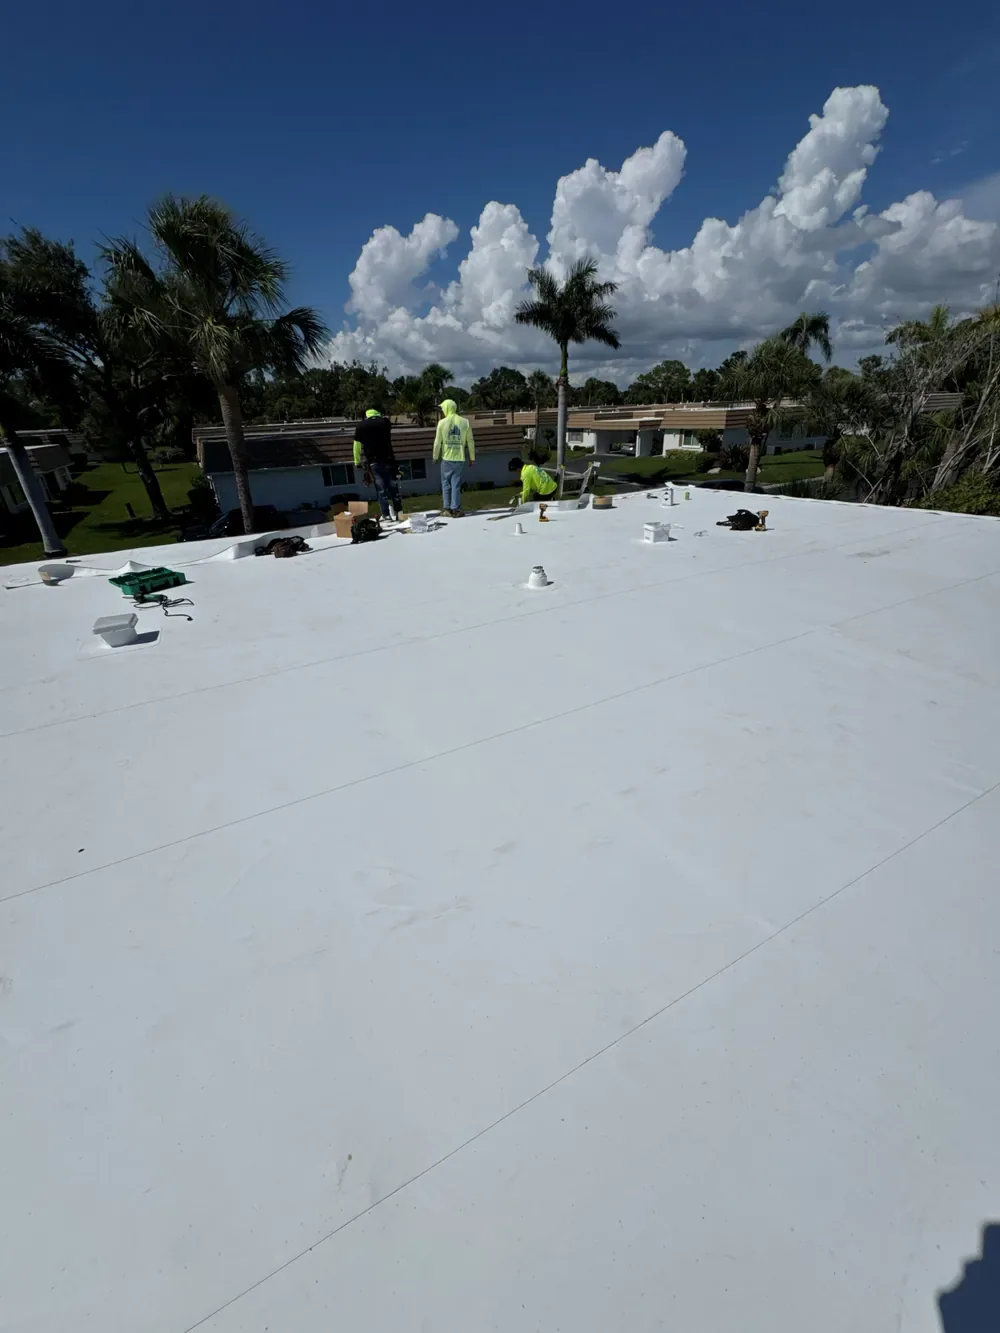
Once materials arrive, we compare the fabricated layout with the roof and identify each sheet, curb and penetration before placement. The receiving surface must be clean and the attachment ready. We set a daily opening limit and temporary tie-in that protects the building if weather changes. A sheet should not be unrolled across a zone that cannot be secured before the crew leaves.
Field seams are welded under conditions appropriate to the membrane. The installer checks a sample weld, monitors the equipment and probes completed seams after cooling. At walls and corners, we make sure the sheet and flashing lie without excess strain. Drains and scuppers receive particular attention because the membrane must connect to the intended clamping or termination detail.
Prefabricated accessories can address repeated transitions, but field geometry still matters. We verify that a curb has not shifted and that new equipment work has finished before its flashing is closed. Changes to rooftop units, conduit or supports are recorded so the roof connection can be reinspected. That coordination keeps newly completed seams from being disturbed by later trade work.
Keep the layout and roof record together
The project file should identify the membrane, attachment, insulation, cover board, perimeter, drainage work, fabricated sheets and field weld locations. It should also preserve the dimensional survey and any revisions made after site verification. Those records help the manager understand where prefabricated pieces end and field connections begin.
Our proposal separates removal, deck allowances, insulation, membrane, metal edges and temporary protection. It states how concealed conditions will be evaluated before added work. We can document the finished roof with photos of drains, curbs, seams and tie-ins. Later maintenance checks use those locations as reference points and record changes rather than assuming the surface has not moved.
After a storm or trade visit, we check whether an accessory or penetration has moved, whether a seam has lifted and whether debris has blocked a drain. If a repair is needed, the record identifies the membrane and the location of nearby field connections. A compatible patch can be planned without removing unaffected fabricated sections. The owner receives a written description of the work and any condition that needs another inspection.
For related options, compare PVC assemblies and TPO membranes. A roof inspection establishes existing conditions, and a replacement scope can include the new layout. We also review Downtown Merced properties and the roof needs of Turlock Regional Industrial Park. Compare SOPREMA systems and Sika Sarnafil PVC as other material lines.
Commercial Roofing Questions
Does prefabrication eliminate field seams?
No. It can move some seams and details into controlled fabrication, but the roof still needs field connections at perimeters, penetrations and changes in layout. We document those locations before installation.
What must be measured before a Duro-Last layout is ordered?
Perimeter lengths, roof elevations, drains, curbs, pipes, equipment supports and changes in plane all matter. We verify field dimensions and note any discrepancy with existing drawings before fabrication proceeds.
Can a Duro-Last PVC system use different attachment methods?
The manufacturer lists mechanically attached, adhered and induction-welded options. Deck type, wind design, insulation and project requirements determine which assembly is appropriate for the building.
What happens if the Merced roof deck differs from the plans?
We document the exposed condition and pause at the affected area if it changes attachment or structural assumptions. The owner reviews the revised scope with the appropriate design input before the roof continues.
How do you protect the building between shifts?
We limit the exposed area to what can be secured and closed safely. Temporary tie-ins are checked at shutdown, and drains and loose materials are reviewed before the crew leaves the roof.
Verify the roof dimensions and deck
Request a survey of the roof perimeter, drains and curb details before fabrication or replacement planning.
Related Roofing Work