A roof drain moved during demolition can change the tie-in elevation for the next trade. For a general contractor in Merced, we review the roof assembly and interface before closing a bid scope or work sequence. Existing buildings may contain several roof phases, unknown substrates or concealed moisture. The roofing package should state what is visible, what needs opening and who reviews a condition that differs from the drawings.
Merced’s industrial districts accommodate light and heavy uses, linked by Highway 99 and rail connections. Manufacturing, distribution, and food production all contribute to the city’s industrial mix. Those building uses can bring active operations and equipment into construction staging. We coordinate roof work with the GC’s schedule and site rules while keeping the roofing boundary separate from mechanical, structural and interior scopes.
Review the existing roof
Before pricing or sequencing a tie-in, we identify the membrane or metal system, edge conditions, penetrations, drains and roof-to-wall transitions in the work area. We compare field conditions with drawings and note differences that can affect attachment, flashing height or material compatibility. If a roof plan does not show the underlying layers, we state that limit and recommend a targeted test opening only when the answer could change the scope.
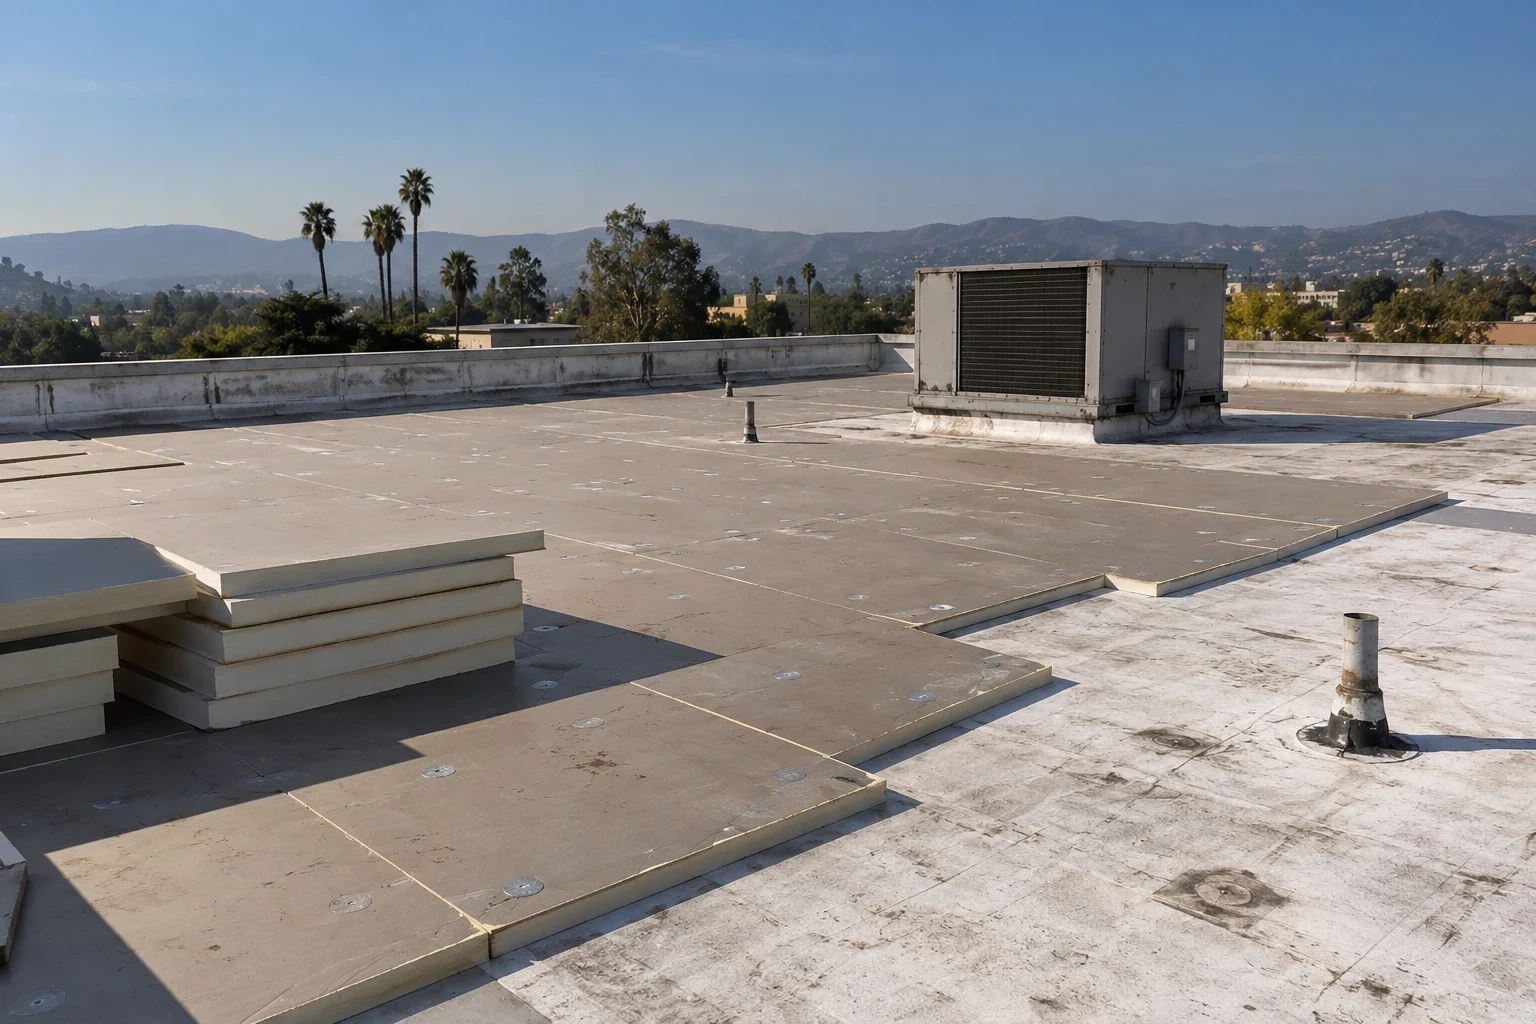
A useful preconstruction note separates observed facts from assumptions. It records the location inspected, visible defects, likely work boundary and access needs. Commercial roof inspection can document an existing roof before demolition or addition work. Insulation and cover-board work can be scoped when the project requires an assembly change, but an exposed sample should guide selection rather than a generic detail.
Roof transitions often create coordination gaps: a curb installed before roofing, a pipe added after membrane completion, or a parapet that changes height. We identify which trade supplies each component and when it must be ready. The GC can then place roof flashing, mechanical support and wall finish in the right sequence instead of discovering the conflict at final inspection.
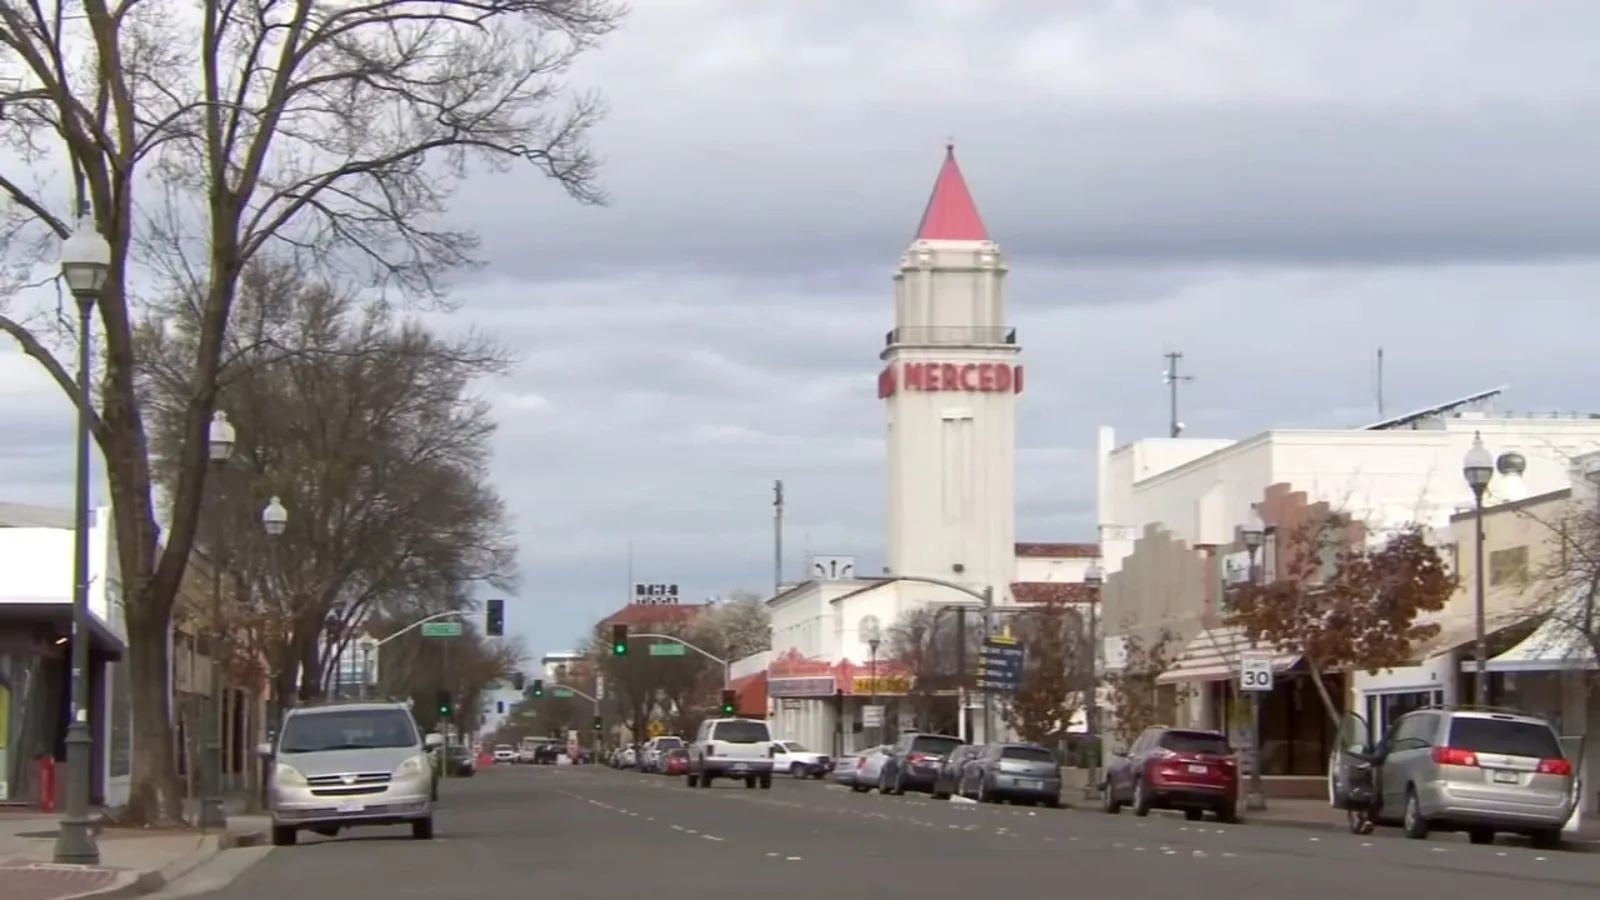
For a renovation near Downtown Merced, public access and existing storefront or office use can affect roof staging. Downtown includes government, finance, professional offices, restaurants and arts-related commercial activity. That context helps the team plan entrances and work windows; the roof plan and site walk determine the actual staging route and repair interface.
Coordinate code and permit dates
California's 2025 code cycle applies to covered permit applications dated January 1, 2026 or later. The enforcing agency establishes the application date used for that determination. Title 24’s 2025 edition contains separate state provisions for building construction, energy use and existing-building work, identified as Parts 2, 6 and 10. We review the project documents with the GC and enforcing agency instead of using the bid date to assign a code edition.
Energy requirements may affect insulation, reflectance or other roof assembly choices. Existing-building provisions may govern a reroof or alteration differently from new construction. The design team and local agency establish the applicable requirements for the project. Our roofing submittal can describe the proposed material and detail so the GC can compare it with the drawings and approved basis of design.
When a scope crosses multiple systems, the project team should identify where roofing responsibilities stop. We document whether a curb, support, drain body or edge metal is included. Public agency projects may have formal review and closeout needs, while manufacturing projects may require careful production sequencing. In either case, a clear scope helps the GC coordinate the roof with other trades.
Set trade interfaces
A roof opening is easier to coordinate before the membrane is complete. The GC can provide curb dimensions, equipment loads and finish elevations to the responsible design team. We verify the roofing tie-in surface and identify which flashing profile will fit. Mechanical vendors remain responsible for equipment placement and connections; the roofer completes the roof interface under the approved details.
Merced summer temperatures add movement at metal and membrane transitions. The Merced station’s July normal high is 96.3°F. We review edge restraint, expansion details and sealant joints where unlike materials meet. A roof detail should allow the assembly to move without pulling the bond line apart. This local condition informs attention to connections, while drawings and field measurements determine the actual construction.
Drainage grades and overflow paths also need coordination. A curb or screen placed in a low area can interrupt runoff. We identify the roof plane and outlet before proposing a patch or new flashing. Drain and scupper work can be coordinated with roof assembly changes. The final grading and structural design remain with the project professionals responsible for them.
Sequence openings and protection
During construction, we coordinate roof access, material staging, hoisting and temporary weather protection with the GC. A roof opening above occupied space or installed equipment may require a controlled work window. We identify how the area will be closed at a shift break and who can approve added work if wet layers or damaged deck appear. This helps the superintendent maintain a clear decision path while roof conditions are exposed.
State Routes 99, 59 and 140 form a major junction in Merced. BNSF and Union Pacific also serve the city by rail. Merced’s industrial parks use those regional connections. They may inform how materials reach a project, but the GC confirms access restrictions, delivery hours and staging space at the actual site. We do not assume a truck route or loading area from the market context alone.
Closeout records the installed roof system, detail locations, inspection findings, and any exclusions. A separate allowance can give the GC a clear price for concealed deck repairs. Occupied-building sequencing can help when work overlaps tenant or facility operations. A manufacturing roof scope may need a different access plan from an office addition. The GC receives a clear list of roofing work completed and remaining items for coordination.
Keep the package bounded
The roofing bid should distinguish base work from concealed-condition allowances or owner decisions. We identify the assumed substrate, removal depth, repair area, flashing responsibility and tie-in locations. If the field condition differs from the plan, we document the difference and request direction before adding work. That makes the change visible to the GC and owner while the roof layers remain exposed. The written record also helps the superintendent brief the owner on the repair limits and remaining decision points.
For a Merced project, request a review with the roof plan, details, permit timeline, known system and construction sequence. Include curb and drain schedules when available. We can mark roofing interfaces, describe expected access and return a scope that fits the project documents and the material condition observed on site.
Commercial Roofing Questions
What should be included in a roofing bid package?
Identify the roof areas, assembly, removal limits, substrate assumptions, tie-ins, flashing responsibilities, access and closeout. Concealed conditions need a defined review point.
Does the 2025 California code apply based on bid date?
The statewide baseline uses the permit application date, and the local enforcing agency establishes that date. The design and permit team confirms applicability.
Who owns rooftop equipment curb dimensions?
The project documents and trade scope establish that responsibility. We verify the roofing connection and coordinate with the GC before membrane work.
How do you handle wet insulation found after opening?
We document the material and extent, then pause for direction when it extends beyond the approved boundary. Added removal and replacement are scoped clearly.
Review a Merced project roof scope
Share the roof plan, details and construction sequence. We will identify roofing interfaces, access needs and conditions that require a field decision.
Related Roofing Work