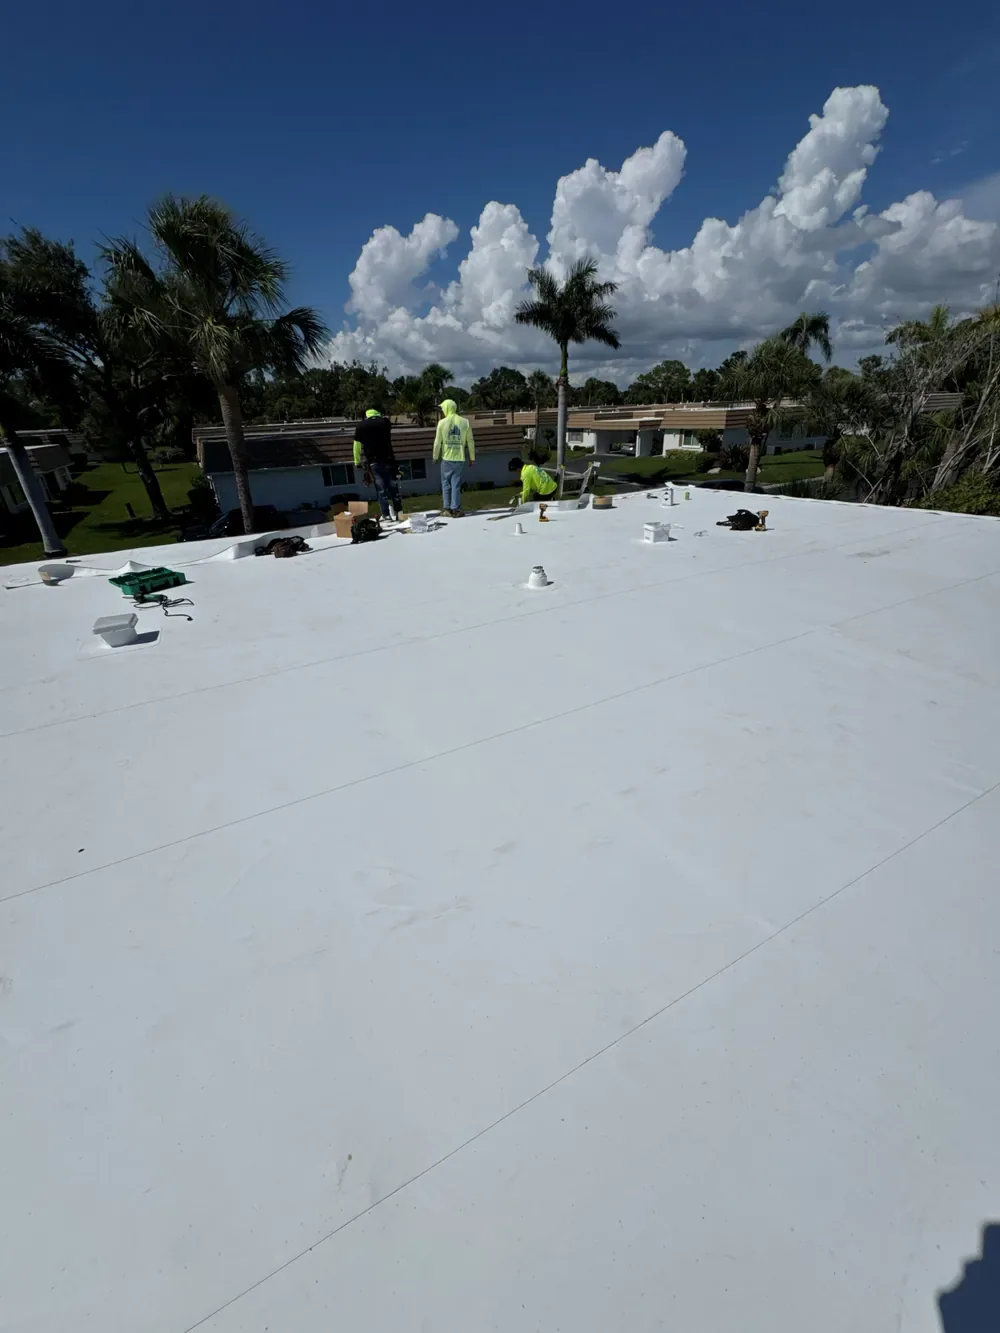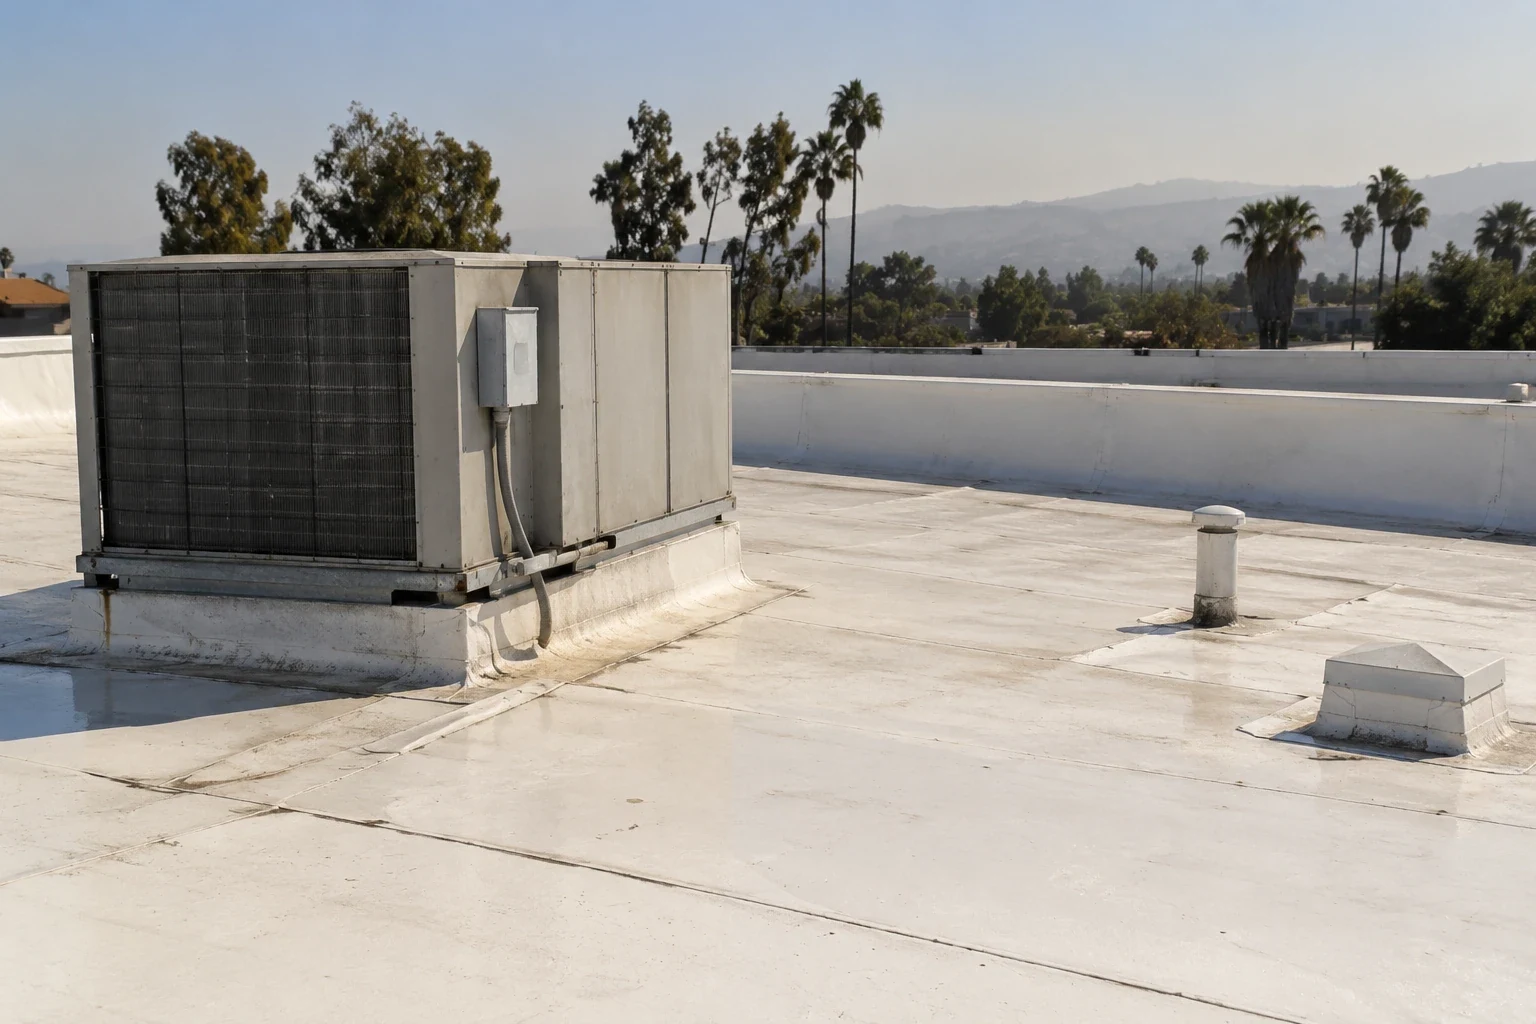
A loose termination at a roof edge can decide whether a replacement detail stays intact. In Merced, CA, we examine the assembly, deck and perimeter before discussing a GAF membrane or system. The product name alone does not set the repair boundary. Existing layers, attachment and the way the roof meets walls and equipment all matter.
GAF lists commercial TPO, PVC, asphaltic and coating systems. Each category calls for different preparation and field work. Downtown Merced offices and restaurants may require a tight sequence around entrances. Industrial parks near Highway 99 and rail serve different access and loading needs. We match the roof scope to the building before selecting materials.
Membrane and assembly choices
A thermoplastic sheet system uses heat-welded seams. A sound weld depends on clean, dry surfaces, consistent settings and a test weld before production work. TPO and PVC are not interchangeable simply because both accept heat welding. Their formulation, accessories and intended exposure differ. We identify the existing system before specifying a transition or replacement.
GAF's EverGuard portfolio includes TPO and PVC systems with adhered, mechanically attached and induction-welded configurations. The right choice depends on deck type, wind design, insulation layout, building use and approved project documents. Attachment cannot be selected from a product family name alone. We check the substrate and perimeter conditions that govern the assembly.
Asphaltic systems and coatings require a different review. Existing bitumen, surface contamination, trapped moisture and drainage can affect whether a restoration is suitable. A coating may renew a compatible surface, but it does not repair wet insulation or a weak deck. We separate those decisions in the written scope.
What the existing roof can support
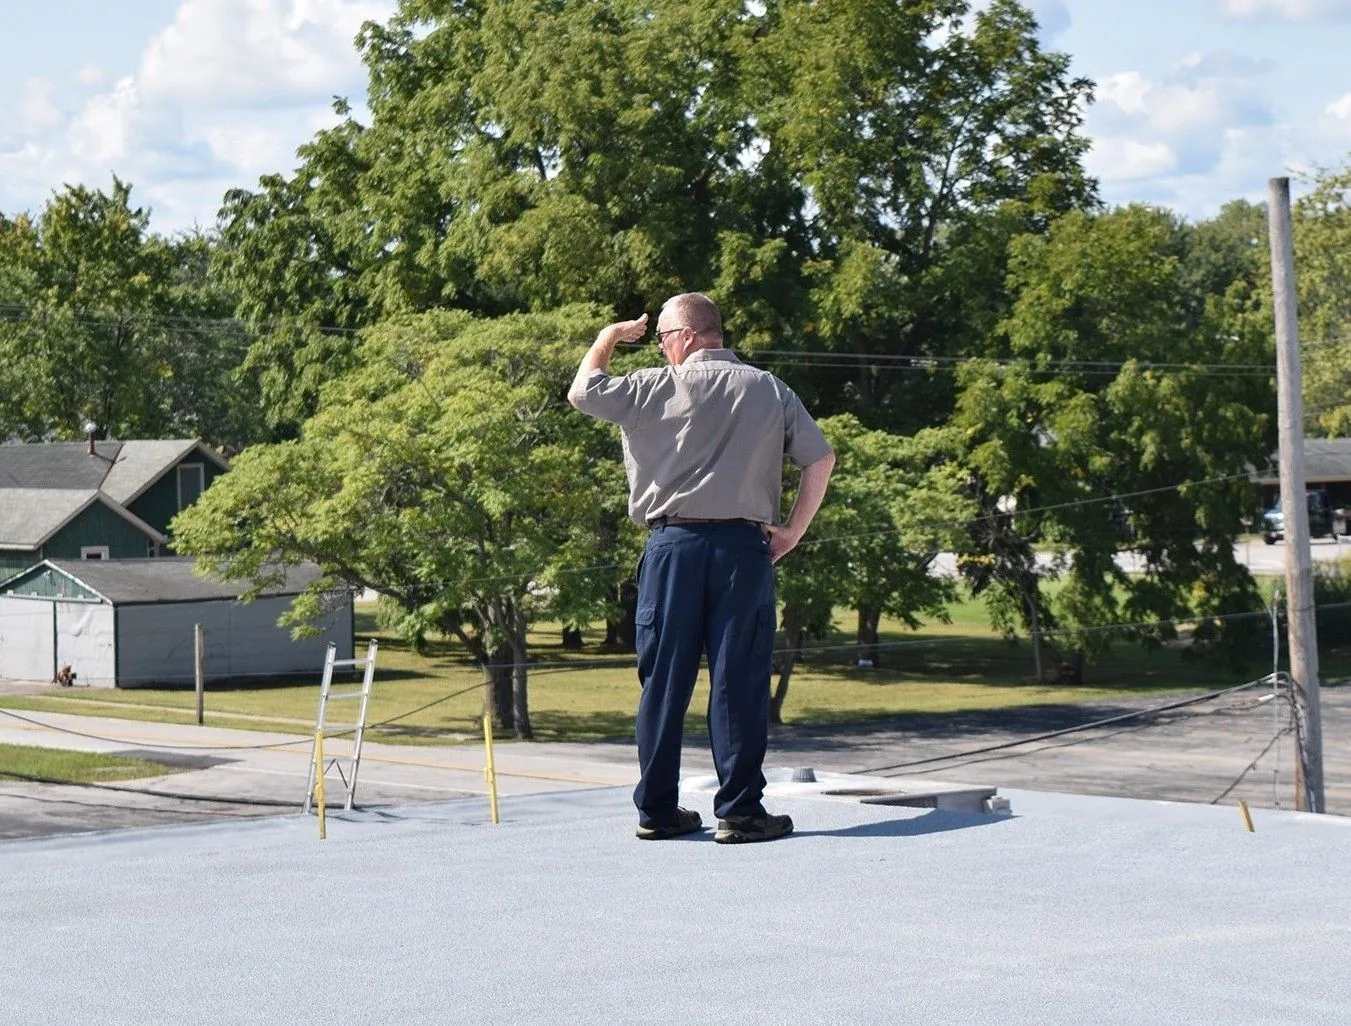
Before a new membrane is priced, we document what lies below it. The roof walk records seams, penetrations, curbs, drains, edge conditions, prior patches and areas of movement. Infrared or drone observations can help direct closer examination; neither replaces a test opening when concealed layers control the choice. We confirm suspected wet insulation and inspect the deck where access permits.
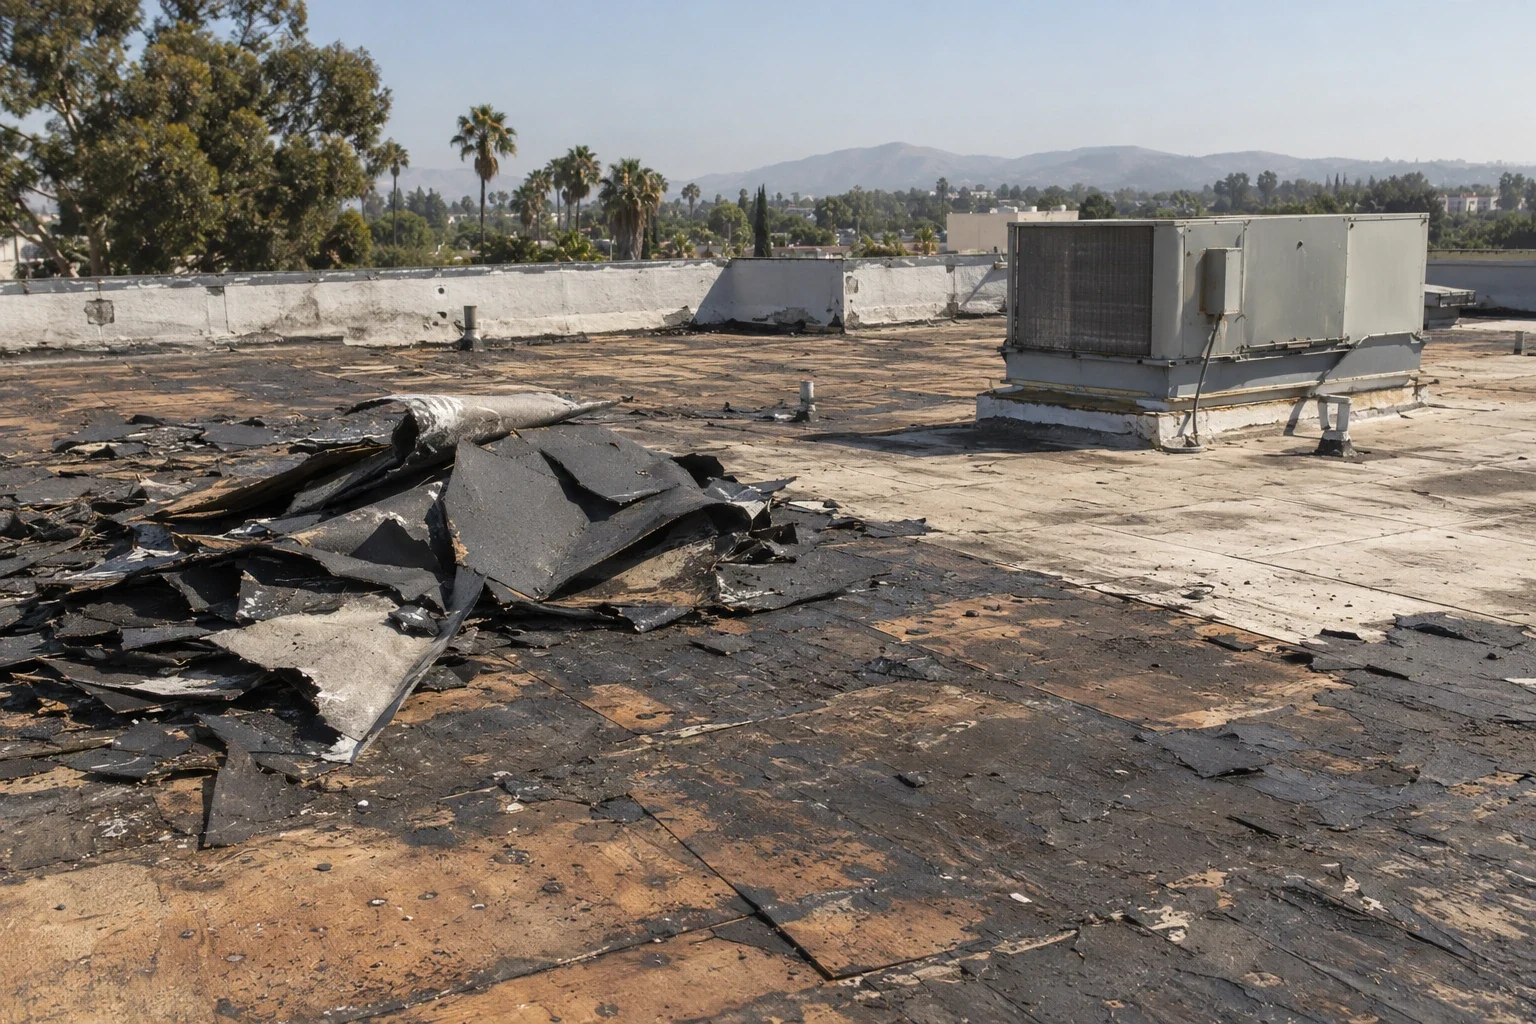
Some roofs can accept a recover after a careful review of moisture, attachment, height and code constraints. Others need removal because layers are saturated, details are too low or the deck needs repair. Merced's summer normals approach 100 degrees on many days, so membrane movement and flashing transitions deserve attention. Heat does not diagnose a failure by itself. We use the observed bond line and exposed layers to decide what must change.
When the scope includes new insulation, we check the intended thickness and drain elevations together. A field that rises without a compatible drain sump can leave a poor transition. A new curb height also changes flashing clearance. Those measurements belong in the assembly design, not as a field correction after material arrives.
Seams, edges and occupied work
Production starts with a defined work area and a way to keep the roof weather-tight as each area opens. For adhered work, the receiving surface and adhesive application need to follow the selected system requirements. Mechanically attached work depends on the deck, fastener layout and perimeter reinforcement. Induction welding requires the specified coated plates and compatible equipment. Each method brings its own inspection points.
We check welds as work progresses, especially at corners, patches and changes in plane. The field seam is only one part of the waterproofing line. Pipe boots, drains, curb corners and wall transitions need compatible flashing pieces and clear terminations. A neat field surface does not compensate for a weak detail. We document repairs and tie-ins before they disappear beneath the next course.
Occupied properties need staging that fits deliveries, access and daily operations. Downtown Merced uses, including offices and restaurants, may need entry routes kept clear. Industrial buildings around the Highway 99 junction can involve loading schedules and equipment movement. We set a sequence with the manager, protect exposed work at shutdown and identify the areas ready for inspection.
Submittals and scope boundaries
A complete material schedule should identify membrane type, thickness, attachment, insulation, cover board, vapor control where required, flashings and accessory components. Project specifications and wind-uplift calculations govern the approved assembly. The manufacturer's published details help resolve transitions, but drawings must reflect the actual deck and building geometry. We flag conflicts before field installation rather than improvising at a parapet.
Our proposal separates removal, deck review, insulation, membrane, edge metal, drainage work and access requirements. It states which concealed conditions require approval before added work proceeds. This matters on industrial and food-related properties listed among Merced's economic uses, where roof openings can affect stored materials and production schedules. A clear boundary helps the owner decide whether a repair, recover or full replacement fits the building.
For a roof that remains in service, we can inspect the system, document the condition and plan maintenance at seams, drains and penetrations. The report identifies observed conditions and recommended next steps. It does not substitute for structural or code review where those disciplines are needed. We can also compare the proposed GAF assembly with a compatible repair path and the existing roof's remaining serviceable layers.
TPO system selection and PVC assembly details help frame membrane differences. A commercial roof inspection establishes existing conditions, while replacement planning compares the new assembly with those findings. We also work with Carlisle SynTec systems, Johns Manville materials, and roofs serving Downtown Merced.
Choose from the roof evidence
The decision is not a contest between brand names. It is whether the selected materials and attachment fit the deck, exposure, drainage and planned use of this particular building. A stable roof with isolated detail failures may need repair. A roof with widespread moisture, repeated incompatible patches or a compromised deck may need removal. A recover remains an option only when the existing assembly and code conditions allow it.
We review the inspection findings with the manager, show which layers can stay, and identify the details that change the scope. For Merced buildings near the industrial corridors, we can account for loading access and the sequence of open work. In Downtown Merced, we can set staging around occupied entries. Request an inspection with the roof assembly, recurring defect or proposed GAF system in mind. We will examine the relevant connection and return a written scope.
Commercial Roofing Questions
Does a GAF product name determine which roof assembly fits?
No. Deck type, wind design, insulation, drainage and building use shape the assembly. We verify those conditions against the project documents and manufacturer details before specifying attachment or membrane.
Can a coating be applied over an existing GAF roof?
Only after the surface and underlying assembly are reviewed. Moisture, adhesion, prior coatings and drainage matter. A coating cannot correct a wet substrate or damaged deck, so we identify those conditions first.
How do we check a heat-welded seam?
We test the welder setup on the actual materials, then check the completed weld with an appropriate probe after cooling. Corners, patches and changes in plane need their own inspection because field seams do not prove every flashing detail is sound.
What belongs in the roof proposal?
The scope should state removal limits, deck allowances, insulation and membrane assembly, flashing details, edge work, drainage and access assumptions. It should also identify how concealed conditions will be reviewed before additional work is authorized.
Can replacement proceed while a Merced building stays occupied?
Often the sequence can be phased, but access, weather protection, interior sensitivity and daily operations set the limits. We identify an area that can be opened and closed safely, then coordinate deliveries and protected entrances with the manager.
Inspect the proposed membrane connection
Request a roof review with the existing system, edge detail or recurring seam condition that needs examination.
Related Roofing Work